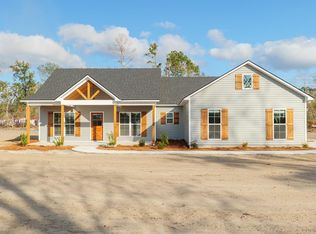
Discover Your Dream Home – Brand-New Construction on 2.25 Acres in Lanier County! This beautifully crafted home combines modern finishes with thoughtful design, offering the perfect balance of style and functionality. Situated on 2.25 acres, this property provides plenty of space to enjoy peaceful country living while being conveniently located. Walking into the home you are greeted with an open floor plan with vaulted ceiling and wood beam, creating a spacious and inviting atmosphere perfect for entertaining or relaxing. The kitchen is the heart of the home and this one has the ideal floor plan. You will find granite countertops, Stainless Steel Appliances, and a large center island. Right off the kitchen you will have a walk in pantry with additional storage. Split floor plan offering privacy to all. The thoughtfully designed primary suite features a walk-in closet that connects directly to the laundry room—an innovative and popular layout that makes everyday living more convenient. Step outside to enjoy the best of outdoor living on the front and back porches, ideal for entertaining guests or simply unwinding while taking in the peaceful surroundings. Call to schedule your appointment today!
Sold for $299,900
$299,900
1019 S Highway 129, Stockton, GA 31649
3beds
1,777sqft
Single Family Residence
Built in 2024
2.25 Acres Lot
$305,400 Zestimate®
$169/sqft
$2,195 Estimated rent
Home value
$305,400
Estimated sales range
Not available
$2,195/mo
Zestimate® history
Owner options
List your home for rent
$2,195/mo
Rent Zestimate®
Find your next renter with Zillow Rental Manager. Plus, with online applications, you can quickly screen prospective tenants – for free.
$2,195/mo
Rent Zestimate®
Refinance and save
$1,950/mo
Est. payment
Refinancing to a lower rate could help reduce your monthly payments and save thousands over the life of the loan.
$1,950/mo
Est. payment
Explore your selling options
Work with a Zillow partner agent
Leverage their expertise and Zillow's premium Showcase listings to get your home seen by more buyers.
Get startedList with your own agent
Get your home in front of millions of buyers by listing it on Zillow.
Learn how to do itSell it yourself
Take full control of how buyers see your home on Zillow by listing For Sale by Owner (FSBO).
List your homeWhat's special
Zillow last checked:
Listing updated:
Listed by:
Amy Wodicka,
Canopy Realty Group
Bought with:
Xena Kathy McGhin, 430403
Canopy Realty Group
Source: South Georgia MLS,MLS#: 143183
Facts & features
Interior
Bedrooms & bathrooms
- Bedrooms: 3
- Bathrooms: 2
- Full bathrooms: 2
Primary bedroom
- Area: 196
- Dimensions: 14 x 14
Bedroom 2
- Area: 121
- Dimensions: 11 x 11
Bedroom 3
- Area: 121
- Dimensions: 11 x 11
Primary bathroom
- Area: 140
- Dimensions: 10 x 14
Dining room
- Area: 132
- Dimensions: 12 x 11
Kitchen
- Area: 216
- Dimensions: 12 x 18
Living room
- Area: 306
- Dimensions: 18 x 17
Heating
- Central
Cooling
- Central Air
Appliances
- Included: Refrigerator, Electric Range, Microwave, Dishwasher
- Laundry: Laundry Room, Laundry Room: 7x7
Features
- Insulated, Ceiling Fan(s)
- Flooring: Carpet, Luxury Vinyl
- Windows: Thermopane, Blinds
Interior area
- Total structure area: 1,777
- Total interior livable area: 1,777 sqft
Property
Parking
- Total spaces: 2
- Parking features: 2 Cars, Garage
- Garage spaces: 2
Features
- Levels: One
- Stories: 1
- Patio & porch: Front Porch, Rear Porch, Front Porch: 31x6, Back Porch: 18x14
- Exterior features: Termite Bonded
- Pool features: None
- Frontage type: Other-See Remarks
Lot
- Size: 2.25 Acres
Details
- Parcel number: 056 0023A02
- Zoning: AG
Construction
Type & style
- Home type: SingleFamily
- Property subtype: Single Family Residence
Materials
- Vinyl Siding
- Roof: Architectural
Condition
- Year built: 2024
Utilities & green energy
- Electric: Slash Pine
- Sewer: Septic Tank
- Water: Well
Community & HOA
Location
- Region: Stockton
Financial & listing details
- Price per square foot: $169/sqft
- Tax assessed value: $225,300
- Annual tax amount: $623
- Date on market: 2/14/2025
- Road surface type: Paved
Price history
| Date | Event | Price |
|---|---|---|
| 2/18/2025 | Sold | $299,900$169/sqft |
Source: Public Record Report a problem | ||
Public tax history
| Year | Property taxes | Tax assessment |
|---|---|---|
| 2025 | $2,441 +1026% | $90,120 +615.2% |
| 2024 | $217 | $12,600 |
Find assessor info on the county website
Neighborhood: 31649
Nearby homes
- $295,0003 bd3 ba1.6k sqft1029 S Highway 129, Stockton, GA 31649Sold
- $62,1003 bd2 ba1.2k sqft947 S Highway 129, Stockton, GA 31649Off Market
- $289,600-- bd2 ba1.1k sqft960 S Highway 129, Stockton, GA 31649Off Market
- $22,4803 bd2 ba1.4k sqft11 Phil Rose Rd, Stockton, GA 31649Sold
- $109,9005 bd2 ba1.7k sqft945 S Highway 129, Stockton, GA 31649Off Market
- $30,4663 bd2 ba1.4k sqft948 S Highway 129, Stockton, GA 31649Off Market
- $179,500-- bd1 ba1.2k sqft961 S Highway 129, Stockton, GA 31649Off Market
- $88,2003 bd2 ba1.3k sqft902 Old Stockton Rd, Stockton, GA 31649Off Market
Nearby schools
GreatSchools rating
- 6/10Lanier County Elementary SchoolGrades: PK-5Distance: 5.2 mi
- 7/10Lanier County Middle SchoolGrades: 6-8Distance: 5.5 mi
- 6/10Lanier County High SchoolGrades: 9-12Distance: 5.5 mi


Get pre-qualified for a loan
At Zillow Home Loans, we can pre-qualify you in as little as 5 minutes with no impact to your credit score.An equal housing lender. NMLS #10287.
- Georgia
- Lanier County
- Stockton
- 31649
- 1019 S Highway 129
