Step into this impressive 5-bedroom, 3-bath stately home where timeless character, spacious living areas, and recent exterior updates come together to create the perfect place to call home. Situated on 2.5 lots with an oversized 2-car garage, this property offers exceptional space both inside and out. A grand vintage staircase welcomes you upon entry, setting the tone for the home's historic charm. Upstairs, you'll find three bedrooms, including a spacious primary suite featuring a dual-sink ensuite bath, separate soaking tub, and walk-in shower. Designed for entertaining and everyday living, the main floor boasts a sunken living room with elegant tray ceilings and a striking wood-burning fireplace with custom brick surround. The formal dining room showcases built-in hutches and a chandelier, while the kitchen offers original Corian countertops, abundant cabinetry, and convenient pull-out storage throughout. The main level also features a bedroom and a unique wrap-around bathroom. Need a main-floor primary suite? The existing den/family room provides an excellent opportunity for conversion, complete with its own fireplace and an expansive closet area. The basement adds even more versatility with a bright, ventilated storm shelter and additional space ideal for a playroom, craft room, hobby area, or storage. Recent major improvements include new roof and siding installed in 2025, providing added value, curb appeal, and peace of mind for years to come. With its blend of historic character, flexible floor plan, abundant storage, and generous lot size, this one-of-a-kind property offers endless possibilities for growing families, entertaining, and making lasting memories. Don't miss the opportunity to own this exceptional home!
For sale
Price cut: $30K (9/17)
$220,000
1019 S Kansas Ave, Cherokee, OK 73728
5beds
3,787sqft
Single Family Residence
Built in 1935
0.4 Acres Lot
$-- Zestimate®
$58/sqft
$-- HOA
What's special
Walk-in showerBuilt-in hutchesGrand vintage staircaseFormal dining roomSpacious primary suiteSeparate soaking tubDual-sink ensuite bath
- 91 days
- 276
- 30
Likely to sell faster than
Zillow last checked:
Listing updated:
Listed by:
Aleta Kohlrus 580-829-1056,
Kohlrus Real Estate LLC
Source: My State MLS,MLS#: 11852517
Facts & features
Interior
Bedrooms & bathrooms
- Bedrooms: 5
- Bathrooms: 3
- Full bathrooms: 3
Rooms
- Room types: Den, Dining Room, En Suite, First Floor Bathroom, Kitchen, Living Room
Basement
- Area: 0
Heating
- Has Heating (Unspecified Type)
Cooling
- Central
Appliances
- Included: Dishwasher, Disposal, Refrigerator, Oven
Features
- Basement: Finished
- Number of fireplaces: 2
Interior area
- Total structure area: 0
- Total interior livable area: 3,787 sqft
- Finished area above ground: 0
Property
Parking
- Total spaces: 2
- Parking features: Driveway, Attached
- Garage spaces: 2
- Has uncovered spaces: Yes
Features
- Stories: 2
- Patio & porch: Covered Porch, Deck
Lot
- Size: 0.4 Acres
Details
- Additional structures: Shed(s)
- Parcel number: 020006633
- Lease amount: $0
Construction
Type & style
- Home type: SingleFamily
- Architectural style: Traditional
- Property subtype: Single Family Residence
Materials
- Vinyl Siding
- Roof: Asphalt
Condition
- New construction: No
- Year built: 1935
Utilities & green energy
- Electric: Amps(0)
- Utilities for property: Naturl Gas Available
Community & HOA
HOA
- Has HOA: No
Location
- Region: Cherokee
Financial & listing details
- Price per square foot: $58/sqft
- Tax assessed value: $198,972
- Annual tax amount: $2,521
- Date on market: 7/8/2026
- Date available: 06/22/2026
- Listing agreement: Exclusive
Estimated market value
Not available
Estimated sales range
Not available
$2,458/mo
Price history
| Date | Event | Price |
|---|---|---|
| 9/17/2026 | Price change | $220,000-12%$58/sqft |
Source: My State MLS #11852517 Report a problem | ||
| 7/8/2026 | Listed for sale | $250,000$66/sqft |
Source: My State MLS #11852517 Report a problem | ||
| 7/7/2026 | Listing removed | $250,000$66/sqft |
Source: United Country #35033-255800 Report a problem | ||
| 6/30/2026 | Listed for sale | $250,000-2%$66/sqft |
Source: United Country #35033-255800 Report a problem | ||
| 3/3/2023 | Listing removed | -- |
Source:  My State MLS Report a problem My State MLS Report a problem | ||
| 3/2/2022 | Listed for sale | $255,000+2%$67/sqft |
Source: My State MLS #11057719 Report a problem | ||
| 1/1/2021 | Listing removed | $249,900$66/sqft |
Source: Paramount Homes R E #20191293 Report a problem | ||
| 12/12/2020 | Price change | $249,900-3.9%$66/sqft |
Source: Paramount Homes R E #20191293 Report a problem | ||
| 6/16/2020 | Listed for sale | $260,000$69/sqft |
Source: Paramount Homes R E #20191293 Report a problem | ||
| 4/1/2020 | Listing removed | $260,000$69/sqft |
Source: Paramount Homes R E #20191293 Report a problem | ||
| 1/13/2020 | Price change | $260,000-7.1%$69/sqft |
Source: Paramount Homes R E #20191293 Report a problem | ||
| 9/12/2019 | Listed for sale | $280,000-3.4%$74/sqft |
Source: Paramount Homes R E #20191293 Report a problem | ||
| 10/31/2017 | Listing removed | $290,000$77/sqft |
Source: Owner Report a problem | ||
| 4/5/2017 | Listed for sale | $290,000+45%$77/sqft |
Source: Owner Report a problem | ||
| 12/5/2002 | Sold | $200,000$53/sqft |
Source: Agent Provided Report a problem | ||
Public tax history
| Year | Property taxes | Tax assessment |
|---|---|---|
| 2025 | $2,521 +7.6% | $24,872 +5% |
| 2024 | $2,344 +31.9% | $23,687 +5% |
| 2023 | $1,778 +23.4% | $22,560 -3.4% |
| 2022 | $1,441 -3.5% | $23,346 +0.1% |
| 2021 | $1,494 -13.9% | $23,313 -0.9% |
| 2020 | $1,736 -29.2% | $23,536 -1.2% |
| 2019 | $2,451 +6.5% | $23,821 +5.4% |
| 2017 | $2,301 +10.1% | $22,590 +5% |
| 2016 | $2,090 +14.7% | $21,515 +3% |
| 2015 | $1,822 +8.3% | $20,888 +3% |
| 2014 | $1,681 +0.7% | $20,279 +3% |
| 2013 | $1,669 +11.1% | $19,689 +0.2% |
| 2012 | $1,502 +12.1% | $19,647 +5% |
| 2011 | $1,341 -3.3% | $18,711 -1.7% |
| 2010 | $1,387 -24.9% | $19,031 -23.9% |
| 2009 | $1,846 -2.4% | $25,000 0% |
| 2008 | $1,891 +23.9% | $25,001 |
| 2007 | $1,526 | $25,001 |
Find assessor info on the county website
Monthly payment
Est. payment
Payment breakdown
Explore the cost of this home by adjusting the details. Changes won't be saved.Climate risks
Neighborhood: 73728
Similar homes
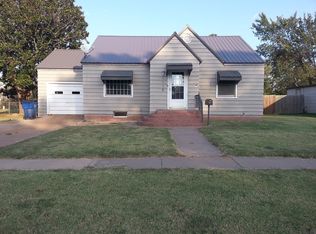
- $192,0004 bd4 ba3.2k sqft1020 Hadwiger Dr, Cherokee, OK 73728For Sale
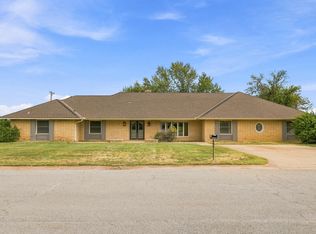 MLS ID #20261218, Jessica Smith, Real Broker LLC. Northwest Oklahoma AOR
 - $150,0003 bd3 ba3.3k sqft809 S Grand Ave, Cherokee, OK 73728For Sale
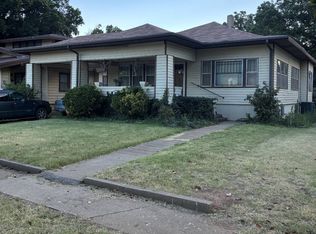 MLS ID #11897988, Aleta Kohlrus, Kohlrus Real Estate LLC. My State MLS
 - $280,0003 bd2 ba2.7k sqft26962 County Road 640, Cherokee, OK 73728For Sale
 MLS ID #20260886, Caitlyn R Root, Coldwell Banker Realty III, LLC. Northwest Oklahoma AOR
 - $207,0005 bd3 ba2.4k sqft306 1st St, Alva, OK 73717For Sale
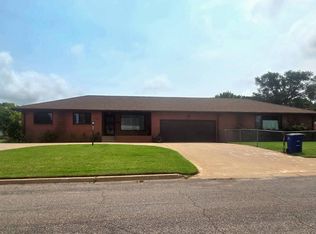 MLS ID #11850312, Staci Davey, Kohlrus Real Estate LLC. My State MLS
