Skip main navigation
Off market
  • $347,300

    1019 S Prairie St, Lake City, MN 55041

    5beds
    3,500sqft
    Single Family Residence
    Built in ----
    -- sqft lot
    $347,300 Zestimate®
    $99/sqft
    $3,468 Estimated rent

    Home value

    $347,300

    $295,000 - $403,000

    $3,468/mo

    Zestimate® history
    Loading
    Loading...

    Owner options

    List your home for rent

    $3,468/mo

    Rent Zestimate®

    Find your next renter with Zillow Rental Manager. Plus, with online applications, you can quickly screen prospective tenants – for free.

    Learn more

    $3,468/mo

    Rent Zestimate®

    Refinance and save

    $2,159/mo

    Est. payment

    Refinancing to a lower rate could help reduce your monthly payments and save thousands over the life of the loan.

    See today's rates

    $2,159/mo

    Est. payment

    Explore your selling options

    Work with a Zillow partner agent

    Leverage their expertise and Zillow's premium Showcase listings to get your home seen by more buyers.

    Get started

    List with your own agent

    Get your home in front of millions of buyers by listing it on Zillow.

    Learn how to do it

    Sell it yourself

    Take full control of how buyers see your home on Zillow by listing For Sale by Owner (FSBO).

    List your home

    What's special

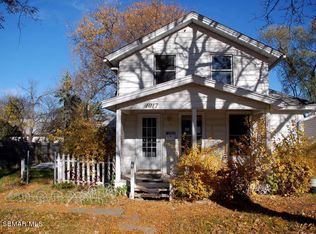
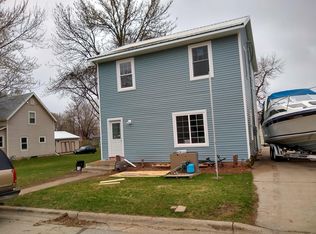
    Available September 1st! This large, beautiful rental home is 5 bedrooms, 2.5 bathrooms on an oversized lot with nice trees and a large backyard. Completely remodeled in 2016. This home is conveniently located on the south side of Lake City, only a half a block from the football field and in walking distance to the Lake Pepin boat landing. Only blocks from Lincoln High School. Tenant pays all utilities including water, sewer, electric, trash/recycling disposal and gas. Tenant is also responsible for lawn care and snow removal. 12-month lease term. Pets are negotiable depending on number of pets, breed and size. This home has a two-car garage attached and a separate two car garage in back. The back garage is insulated. Lean too on back garage for extra storage. The porch has a double closet, the living/ dining/ kitchen area is an open concept. Stainless steel appliances, double oven, quartz counter-top and a butcher block island with seating for 5. Oak six panel doors throughout the home as well. Off of the dining/living area is the main floor primary bedroom with full ensuite full bath, walk-in closet with washer and dryer included in the walk-in closet, and more cabinets. Built in bonus closet/storage in nook area in primary bedroom. Going up the stairs to the second level is a very large full bath with more storage off the hall. Three very nice bedrooms on the second level. One has an ensuite half bath as well. Perfect for guests or a teenager. Going up to the third level there is a fifth bedroom with vaulted ceilings. Back down in the lower level/basement there are two large rooms that are used for storage now but could be made into a family room, man cave etc. There is also a small utility/ storage area. The HVAC equipment was also all new in 2016. The wiring and plumbing were also all updated and spray foam insulation was used. Chosen applicant(s) 18 and older will need to complete a background/credit check ($30 fee of each adult) and are also considered if gross MONTHLY household income equals at least three times the monthly rent. There is a pre-showing questionnaire that needs to be completed before securing a showing time.

    This property is off market, which means it's not currently listed for sale or rent on Zillow. This may be different from what's available on other websites or public sources.
    Zillow last checked:

    Listing updated:

    Source: Zillow Rentals

    Facts & features

    Interior

    Bedrooms & bathrooms
    • Bedrooms: 5
    • Bathrooms: 3
    • Full bathrooms: 2
    • 1/2 bathrooms: 1
    Rooms
    • Room types: []
    Cooling
    • Central Air
    Appliances
    • Included: Dishwasher, Dryer, Microwave, Range/Oven, Refrigerator, Washer
    • Laundry: In Unit
    Features
    • Storage, Walk-In Closet(s)
    • Flooring: Hardwood
    Interior area
    • Total interior livable area: 3,500 sqft

    Property

    Parking
    • Details: Contact manager
    Features
    • Exterior features: Electricity not included in rent, Garbage not included in rent, Gas not included in rent, No Utilities included in rent, Sewage not included in rent, Water not included in rent
    Details
    • Parcel number: 220088003

    Construction

    Type & style
    • Home type: SingleFamily
    • Property subtype: Single Family Residence

    Community & HOA

    Community
    • Deposit fee: $1,845
    Location
    • Region: Lake City

    Financial & listing details

    • Price per square foot: $99/sqft
    • Tax assessed value: $267,200
    • Annual tax amount: $3,386
    • Date on market: 7/23/2024
    • Date available: 09/01/2024
    • Lease term: Contact For Details

    Price history

    DateEventPrice
    9/13/2024Listing removed$1,845$1/sqft
    Source: Zillow Rentals Report a problem
    7/23/2024Listed for rent$1,845+2.8%$1/sqft
    Source: Zillow Rentals Report a problem
    8/5/2023Listing removed--
    Source: Zillow Rentals Report a problem
    6/29/2023Listed for rent$1,795+28.7%$1/sqft
    Source: Zillow Rentals Report a problem
    3/24/2021Listing removed--
    Source: Owner Report a problem
    1/18/2020Listing removed$1,395
    Source: Owner Report a problem
    1/4/2020Price change$1,395-3.8%
    Source: Owner Report a problem
    10/21/2019Price change$1,450-3%
    Source: Owner Report a problem
    10/10/2019Price change$1,495-3.5%
    Source: Owner Report a problem
    10/9/2019Listed for rent$1,550
    Source: Owner Report a problem
    1/15/2016Sold$73,000-14.1%$21/sqft
    Source: NorthstarMLS as distributed by MLS GRID #4662379 Report a problem
    12/16/2015Pending sale$85,000$24/sqft
    Source: Edina Realty, Inc., a Berkshire Hathaway affiliate #4662379 Report a problem
    11/17/2015Listed for sale$85,000-50.6%$24/sqft
    Source: Edina Realty, Inc., a Berkshire Hathaway affiliate #4662379 Report a problem
    12/21/2005Sold$172,000$49/sqft
    Source: Public Record Report a problem

    Public tax history

    YearProperty taxesTax assessment
    2025$3,386 +5.7%$267,200 +4.5%
    2024$3,202 -5.8%$255,600 +2.4%
    2023$3,400 +5.3%$249,600 +19.2%
    2022$3,228 +2.6%$209,400
    2021$3,146 +19.9%$209,400 +3.7%
    2020$2,624 -1.7%$201,900 +8.8%
    2019$2,670 $185,600 +0.8%
    2018$2,670 +9.8%$184,100 +7.9%
    2017$2,432 -0.9%$170,700
    2016$2,454 --
    2015$2,454 +21%--
    2012$2,028 --
    2011-- --
    2010-- --
    Find assessor info on the county website

    Neighborhood: 55041

    Nearby schools

    GreatSchools rating
    Get a cash offer in 3 minutes
    Find out how much your home could sell for in as little as 3 minutes with a no-obligation cash offer.
    Estimated market value
    $347,300
    Get a cash offer in 3 minutes
    Find out how much your home could sell for in as little as 3 minutes with a no-obligation cash offer.
    Estimated market value
    $347,300