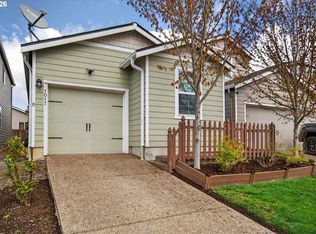
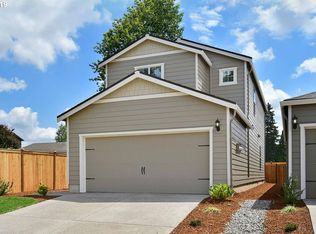
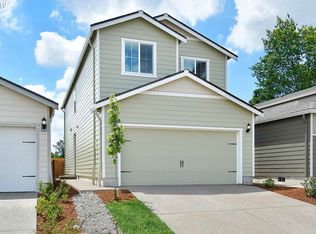
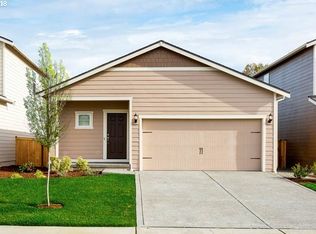
Quaint traditional residence nestled in the desirable Bear Creek Neighborhood of Molalla, Oregon. Positioned on a corner lot, this charming two-story home boasts 4 bedrooms, 2.5 bathrooms, and 1800 sq ft of comfortable living space. The main level presents an inviting open concept layout with a spacious living room, dining area, and a well-appointed kitchen featuring quartz countertops, an island, large pantry, gas range, and energy-efficient appliances. Upstairs, discover a cozy loft area perfect for a home office or play space, along with 4 bedrooms and a convenient laundry room. The primary bedroom offers a peaceful retreat with an ensuite bathroom, double sinks, soaking tub, and a roomy walk-in closet. Step outside to the fully fenced backyard providing a serene setting for relaxation. Notable features include solar panels for minimal electric bills, a high-efficiency furnace, and AC. As part of the Bear Creek HOA, enjoy amenities such as maintained common areas, a community playground, and a dog park all for a low monthly fee of $36. Ideally situated near schools, local parks, shops, dining options, and entertainment venues, this home offers a perfect blend of comfort and convenience. Don't miss out on the opportunity to make this your new retreat!
Sold
Zillow last checked:
Listing updated:
Bought with:
Christine Johnson, 201210965
Century 21 North Homes Realty
Source: RMLS (OR),MLS#: 390769101
Price history
| Date | Event | Price |
|---|---|---|
| 3/20/2025 | Sold | $447,500-0.6%$249/sqft |
Source:  RMLS (OR) #390769101 Report a problem RMLS (OR) #390769101 Report a problem | ||
| 2/26/2025 | Pending sale | $450,000$250/sqft |
Source: RMLS (OR) #390769101 Report a problem | ||
| 2/22/2025 | Listed for sale | $450,000$250/sqft |
Source: RMLS (OR) #390769101 Report a problem | ||
| 2/18/2025 | Pending sale | $450,000$250/sqft |
Source: RMLS (OR) #390769101 Report a problem | ||
| 1/23/2025 | Listed for sale | $450,000+29.7%$250/sqft |
Source: RMLS (OR) #390769101 Report a problem | ||
| 5/27/2020 | Sold | $346,900$193/sqft |
Source: RMLS (OR) #19544285 Report a problem | ||
| 5/27/2020 | Listed for sale | $346,900$193/sqft |
Source: LGI Homes - Bear Creek #19544285 Report a problem | ||
| 4/28/2020 | Pending sale | $346,900$193/sqft |
Source: LGI Homes - Bear Creek #19544285 Report a problem | ||
| 4/16/2020 | Price change | $346,900+0.6%$193/sqft |
Source: LGI Homes - Bear Creek #19544285 Report a problem | ||
| 4/7/2020 | Listed for sale | $344,900$192/sqft |
Source: LGI Homes - Bear Creek #19544285 Report a problem | ||
| 3/4/2020 | Pending sale | $344,900$192/sqft |
Source: LGI Homes - Bear Creek #19544285 Report a problem | ||
| 2/27/2020 | Price change | $344,900-0.9%$192/sqft |
Source: LGI Homes - Bear Creek #19544285 Report a problem | ||
| 2/18/2020 | Pending sale | $347,900$193/sqft |
Source: LGI Homes - Bear Creek #19544285 Report a problem | ||
| 2/7/2020 | Price change | $347,900+1.2%$193/sqft |
Source: LGI Homes - Bear Creek #19544285 Report a problem | ||
| 1/31/2020 | Listed for sale | $343,900$191/sqft |
Source: LGI Homes - Bear Creek #19544285 Report a problem | ||
| 1/13/2020 | Pending sale | $343,900$191/sqft |
Source: LGI Homes - Bear Creek #19544285 Report a problem | ||
| 1/9/2020 | Price change | $343,900+0.6%$191/sqft |
Source: LGI Homes - Bear Creek #19544285 Report a problem | ||
| 1/6/2020 | Listed for sale | $341,900$190/sqft |
Source: LGI Homes - Bear Creek #19544285 Report a problem | ||
| 12/30/2019 | Pending sale | $341,900$190/sqft |
Source: LGI Homes - Bear Creek #19544285 Report a problem | ||
| 10/25/2019 | Listed for sale | $341,900$190/sqft |
Source: LGI Homes - Bear Creek #19544285 Report a problem | ||
Get a cash offer in 3 minutes
Find out how much your home could sell for in as little as 3 minutes with a no-obligation cash offer.
Estimated market value
$436,700
