STUNNINGLY renovated and updated 3 Bedroom 3 full Bath (2 ensuite) POOL Home. Nestled in the Bay Harbor Estates community. Over 2000 sq ft of living space! Your paradise awaits as you pass through the French doors and into this open concept Home with 4 new "POCKETING" sliding glass doors to heated POOL. Primary Bedroom with ensuite Bathroom has 1st sliding and pocketing glass door out to your heated pool, a walk-in closet as well as an exquisite walk-in shower and separate elegant soaking tub for relaxation. Updated Showers and sinks with Stunning Grohe fixtures in all three FULL bathrooms. The second bedroom with ensuite bathroom has the 2nd sliding glass pocketing door with view and access to the heated pool as well as it's equally updated Grohe fixture shower. Kitchen has an extensive counter space island for entertaining and open to the family room, as well as 3rd sliding/pocketing glass door to pool area. Formal dining in adjacent room with a sliding glass pocketing door to Pool. Bay Harbor Estates is situated conveniently in the center of Englewood, close to the beaches (8mins), schools, Shopping, restaurants, boat launch and numerous barrier islands. Take in the breathtaking sunsets at the nearby beach within minutes from your home, then come home to relax in your piece of paradise, Roof recently power washed and checked(dual underlayment noted)! All new plumbing, electrical and insulation. Ducts and vents were cleaned. Stayed High and Dry.
Sold for $395,000
$395,000
1019 SCHOONER LANE, ENGLEWOOD, FL 34224
3beds
2,032sqft
Single Family Residence
Built in 1980
0.31 Acres Lot
$406,400 Zestimate®
$194/sqft
$3,940 Estimated rent
Home value
$406,400
$386,000 - $427,000
$3,940/mo
Zestimate® history
Owner options
List your home for rent
$3,940/mo
Rent Zestimate®
Find your next renter with Zillow Rental Manager. Plus, with online applications, you can quickly screen prospective tenants – for free.
$3,940/mo
Rent Zestimate®
Refinance and save
$2,706/mo
Est. payment
Refinancing to a lower rate could help reduce your monthly payments and save thousands over the life of the loan.
$2,706/mo
Est. payment
Explore your selling options
Work with a Zillow partner agent
Leverage their expertise and Zillow's premium Showcase listings to get your home seen by more buyers.
Get startedList with your own agent
Get your home in front of millions of buyers by listing it on Zillow.
Learn how to do itSell it yourself
Take full control of how buyers see your home on Zillow by listing For Sale by Owner (FSBO).
List your homeWhat's special
Heated poolFrench doorsOpen concept homeSeparate elegant soaking tubExquisite walk-in showerWalk-in closet
Zillow last checked:
Listing updated:
Listed by:
Bo Price 941-451-9356,
DALTON WADE INC 888-668-8283
Bought with:
Nicole Mantha, 3015706
KELLER WILLIAMS ISLAND LIFE REAL ESTATE
Source: Stellar MLS,MLS#: D6143081 Originating MLS: Suncoast Tampa
Originating MLS: Suncoast Tampa
Facts & features
Interior
Bedrooms & bathrooms
- Bedrooms: 3
- Bathrooms: 3
- Full bathrooms: 3
Rooms
- Room types: Family Room, Dining Room
Primary bedroom
- Features: Claw Foot Tub, Dual Sinks, En Suite Bathroom, Tub with Separate Shower Stall, Window/Skylight in Bath, Walk-In Closet(s)
- Level: First
- Area: 360 Square Feet
- Dimensions: 20x18
Dining room
- Level: First
Kitchen
- Features: Kitchen Island
- Level: First
- Area: 72 Square Feet
- Dimensions: 12x6
Living room
- Level: First
- Area: 240 Square Feet
- Dimensions: 16x15
Heating
- Electric
Cooling
- Central Air
Appliances
- Included: Electric Water Heater, Refrigerator
- Laundry: Electric Dryer Hookup, Inside, Laundry Room, Washer Hookup
Features
- Ceiling Fan(s), High Ceilings, Open Floorplan, Primary Bedroom Main Floor, Solid Surface Counters, Thermostat, Vaulted Ceiling(s), Walk-In Closet(s)
- Flooring: Ceramic Tile
- Doors: French Doors, Sliding Doors
- Windows: Storm Window(s)
- Has fireplace: No
Interior area
- Total structure area: 2,920
- Total interior livable area: 2,032 sqft
Property
Parking
- Total spaces: 2
- Parking features: Garage - Attached
- Attached garage spaces: 2
- Details: Garage Dimensions: 20x20
Features
- Levels: One
- Stories: 1
- Patio & porch: Covered
- Exterior features: Dog Run, Lighting, Private Mailbox
- Has private pool: Yes
- Pool features: Gunite, Heated
- Fencing: Chain Link
Lot
- Size: 0.31 Acres
- Dimensions: 105 x 127
- Features: Corner Lot, In County, Landscaped, Near Marina, Oversized Lot, Tip Lot
- Residential vegetation: Mature Landscaping
Details
- Additional structures: Kennel/Dog Run, Shed(s)
- Parcel number: 412008130001
- Zoning: RSF3.5
- Special conditions: None
Construction
Type & style
- Home type: SingleFamily
- Architectural style: Florida
- Property subtype: Single Family Residence
Materials
- Block
- Foundation: Slab
- Roof: Tile
Condition
- Completed
- New construction: No
- Year built: 1980
Utilities & green energy
- Sewer: Public Sewer
- Water: Public
- Utilities for property: Cable Available, Electricity Connected, Public, Sewer Connected, Water Connected
Community & HOA
Community
- Pet fee: $0 monthly
- Subdivision: BAY HARBOR ESTATES
HOA
- Has HOA: No
Location
- Region: Englewood
Financial & listing details
- Price per square foot: $194/sqft
- Tax assessed value: $332,353
- Annual tax amount: $6,513
- Date on market: 7/16/2025
- Cumulative days on market: 522 days
- Listing terms: Cash,Conventional,FHA,VA Loan
- Ownership: Fee Simple
- Total actual rent: 0
- Electric utility on property: Yes
- Road surface type: Paved, Asphalt
Price history
| Date | Event | Price |
|---|---|---|
| 2/5/2026 | Sold | $395,000-7.1%$194/sqft |
Source:  Stellar MLS #D6143081 Report a problem Stellar MLS #D6143081 Report a problem | ||
| 12/17/2025 | Pending sale | $424,990$209/sqft |
Source: Stellar MLS #D6143081 Report a problem | ||
| 10/24/2025 | Price change | $424,990-8.6%$209/sqft |
Source: Stellar MLS #D6143081 Report a problem | ||
| 7/16/2025 | Listed for sale | $465,000-1.9%$229/sqft |
Source: Stellar MLS #D6143081 Report a problem | ||
| 6/2/2025 | Listing removed | $474,000$233/sqft |
Source: Stellar MLS #D6136135 Report a problem | ||
| 3/3/2025 | Price change | $474,000-4%$233/sqft |
Source: Stellar MLS #D6136135 Report a problem | ||
| 11/12/2024 | Price change | $494,000-1%$243/sqft |
Source: Stellar MLS #D6136135 Report a problem | ||
| 9/3/2024 | Listed for sale | $499,000$246/sqft |
Source: Stellar MLS #D6136135 Report a problem | ||
| 7/24/2024 | Listing removed | -- |
Source: Stellar MLS #D6136135 Report a problem | ||
| 4/18/2024 | Listed for sale | $499,000+80.8%$246/sqft |
Source: Stellar MLS #D6136135 Report a problem | ||
| 2/11/2020 | Sold | $276,000-4.8%$136/sqft |
Source: Public Record Report a problem | ||
| 1/7/2020 | Pending sale | $289,987$143/sqft |
Source: GOLD MINE REAL ESTATE LLC #A4454477 Report a problem | ||
| 12/20/2019 | Listed for sale | $289,987+169.8%$143/sqft |
Source: GOLD MINE REAL ESTATE LLC #A4454477 Report a problem | ||
| 6/18/1996 | Sold | $107,500$53/sqft |
Source: Public Record Report a problem | ||
Public tax history
| Year | Property taxes | Tax assessment |
|---|---|---|
| 2025 | $5,925 -9% | $332,353 -7.9% |
| 2024 | $6,513 +3.5% | $360,913 +10% |
| 2023 | $6,296 +9.8% | $328,103 +10% |
| 2022 | $5,736 +9.9% | $298,275 +10% |
| 2021 | $5,220 +113.8% | $271,159 +86.4% |
| 2020 | $2,441 +4.2% | $145,492 +2.3% |
| 2019 | $2,344 +8.7% | $142,221 +1.9% |
| 2018 | $2,156 | $139,569 +2.1% |
| 2017 | $2,156 +1.1% | $136,698 +2.1% |
| 2016 | $2,131 +7.2% | $133,886 +0.7% |
| 2015 | $1,988 +0.7% | $132,955 +0.8% |
| 2014 | $1,974 +24.1% | $131,900 +2.7% |
| 2013 | $1,591 +3.6% | $128,387 -4.5% |
| 2012 | $1,535 -5.5% | $134,498 |
| 2011 | $1,624 -8.6% | $134,498 -4.8% |
| 2010 | $1,777 -2.4% | $141,273 -6.7% |
| 2009 | $1,820 | $151,371 +5.7% |
| 2007 | -- | $143,235 |
| 2006 | -- | $143,235 +6.1% |
| 2005 | -- | $135,013 +3.8% |
| 2004 | -- | $130,120 |
| 2003 | -- | $130,120 +4.9% |
| 2002 | $2,168 +18.1% | $124,002 +1.6% |
| 2001 | $1,837 +1% | $122,049 +1% |
| 2000 | $1,818 | $120,819 |
Find assessor info on the county website
Neighborhood: 34224
Nearby homes
- $368,6003 bd2 ba1.7k sqft1023 Schooner Ln, Englewood, FL 34224Off Market
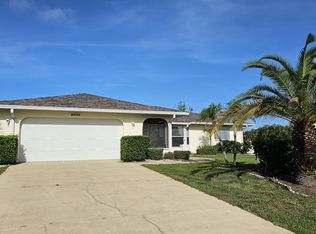
- $380,6003 bd2 ba1.7k sqft1020 Bay Harbor Dr, Englewood, FL 34224Off Market
- $443,9003 bd2 ba2.4k sqft1024 Bay Harbor Dr, Englewood, FL 34224Off Market
- $339,1003 bd3 ba1.6k sqft1950 Trout Cir, Englewood, FL 34224Off Market
- $333,2003 bd2 ba1.7k sqft1014 Schooner Ln, Englewood, FL 34224Off Market
- $406,8003 bd2 ba2.1k sqft1029 Schooner Ln, Englewood, FL 34224Off Market
- $559,7003 bd2 ba2.7k sqft1030 Schooner Ln, Englewood, FL 34224Off Market
- $476,0003 bd3 ba2.2k sqft1030 Bay Harbor Dr, Englewood, FL 34224Off Market
Nearby schools
GreatSchools rating
- 8/10Vineland Elementary SchoolGrades: PK-5Distance: 3.2 mi
- 7/10L. A. Ainger Middle SchoolGrades: 6-8Distance: 3 mi
- 5/10Lemon Bay High SchoolGrades: 9-12Distance: 0.3 mi
Schools provided by the listing agent
- High: Lemon Bay High
Source: Stellar MLS. This data may not be complete. We recommend contacting the local school district to confirm school assignments for this home.
Get a cash offer in 3 minutes
Find out how much your home could sell for in as little as 3 minutes with a no-obligation cash offer.
Estimated market value
$406,400
Get a cash offer in 3 minutes
Find out how much your home could sell for in as little as 3 minutes with a no-obligation cash offer.
Estimated market value
$406,400
- Florida
- Charlotte County
- Englewood
- 34224
- 1019 SCHOONER LANE
Nearby cities
Nearby zip codes
Other Englewood Topics
