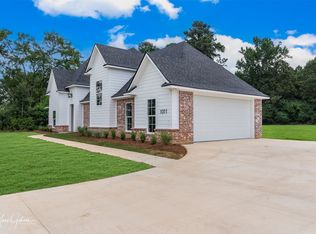
The deal of a lifetime awaits you! Beautiful home with many amenities and upgrades! Start by entering the lovely front porch area into the open living-dining-kitchen floor plan. Top of the line GE Cafe appliances, gas stovetop, spacious butler's pantry-utility room is just off the kitchen, custom blinds throughout the house, quartz countertops in the kitchen and bathrooms, crown molding, ceramic tile with herringbone pattern and luxury vinyl plank floors. Primary bath has a walk-in shower, two separate vanities, walk-in closet and seating-storage area. 2-car garage and a single car garage-workshop that has blown-in insulation and wired for 220 for air compressor. Storage shed in backyard with barn doors 12x12. Gas tankless water heater. Wood-burning fireplace-gas starter. Irrigation system. House wired for a home generator. Backyard has shadowbox fence. Aerobic septic.
Sold
Price Unknown
1019 Shady Oaks Dr, Keatchie, LA 71046
3beds
1,663sqft
Single Family Residence
Built in 2022
0.58 Acres Lot
$356,300 Zestimate®
$--/sqft
$2,063 Estimated rent
Home value
$356,300
$338,000 - $374,000
$2,063/mo
Zestimate® history
Owner options
List your home for rent
$2,063/mo
Rent Zestimate®
Find your next renter with Zillow Rental Manager. Plus, with online applications, you can quickly screen prospective tenants – for free.
$2,063/mo
Rent Zestimate®
Refinance and save
Refinancing to a lower rate could help reduce your monthly payments and save thousands over the life of the loan.
Explore your selling options
Work with a Zillow partner agent
Leverage their expertise and Zillow's premium Showcase listings to get your home seen by more buyers.
Get startedList with your own agent
Get your home in front of millions of buyers by listing it on Zillow.
Learn how to do itSell it yourself
Take full control of how buyers see your home on Zillow by listing For Sale by Owner (FSBO).
List your homeWhat's special
Crown moldingWalk-in closetOpen living-dining-kitchen floor planWalk-in showerBlown-in insulationHerringbone patternSingle car garage-workshop
Zillow last checked:
Listing updated:
Listed by:
Sheila Norman 0995687598 318-746-0011,
Diamond Realty & Associates 318-746-0011
Bought with:
Yvonne Davlin
RE/MAX Real Estate Services
Source: NTREIS,MLS#: 20488124
Facts & features
Interior
Bedrooms & bathrooms
- Bedrooms: 3
- Bathrooms: 2
- Full bathrooms: 2
Primary bedroom
- Features: En Suite Bathroom, Walk-In Closet(s)
Primary bathroom
- Features: Dual Sinks, Double Vanity, En Suite Bathroom, Solid Surface Counters, Separate Shower
Kitchen
- Features: Breakfast Bar, Built-in Features, Butler's Pantry, Kitchen Island, Pantry, Solid Surface Counters
- Level: First
Living room
- Features: Fireplace
Heating
- Central, Electric
Cooling
- Central Air, Electric
Appliances
- Included: Dishwasher, Electric Oven, Gas Cooktop, Disposal, Microwave, Tankless Water Heater
- Laundry: Electric Dryer Hookup, Laundry in Utility Room
Features
- Kitchen Island, Open Floorplan, Pantry, Walk-In Closet(s)
- Flooring: Ceramic Tile, Luxury Vinyl Plank
- Windows: Window Coverings
- Has basement: No
- Number of fireplaces: 1
- Fireplace features: Gas Starter, Living Room, Masonry, Wood Burning
Interior area
- Total interior livable area: 1,663 sqft
Property
Parking
- Total spaces: 3
- Parking features: Additional Parking, Concrete, Door-Multi, Door-Single, Inside Entrance, Garage Faces Side
- Attached garage spaces: 3
Features
- Levels: One
- Stories: 1
- Patio & porch: Front Porch, Patio, Covered
- Pool features: None
- Fencing: Wood
Lot
- Size: 0.58 Acres
- Features: Cul-De-Sac, Sprinkler System
Details
- Additional structures: Shed(s)
- Parcel number: 0100065700D
Construction
Type & style
- Home type: SingleFamily
- Architectural style: Detached
- Property subtype: Single Family Residence
Materials
- Brick
- Foundation: Slab
- Roof: Composition
Condition
- Year built: 2022
Utilities & green energy
- Sewer: Aerobic Septic
- Water: Rural
- Utilities for property: Propane, Septic Available
Community & HOA
Community
- Subdivision: Shady Oaks
HOA
- Has HOA: No
Location
- Region: Keatchie
Financial & listing details
- Tax assessed value: $332,270
- Annual tax amount: $3,633
- Date on market: 12/11/2023
- Cumulative days on market: 39 days
- Exclusions: Minerals -developer owns. See additional items excluded under Private Remarks
Price history
| Date | Event | Price |
|---|---|---|
| 2/20/2024 | Sold | -- |
Source: NTREIS #20488124 Report a problem | ||
| 1/29/2024 | Pending sale | $335,000$201/sqft |
Source: NTREIS #20488124 Report a problem | ||
| 1/19/2024 | Contingent | $335,000$201/sqft |
Source: NTREIS #20488124 Report a problem | ||
| 1/17/2024 | Price change | $335,000-11.4%$201/sqft |
Source: NTREIS #20488124 Report a problem | ||
| 1/10/2024 | Price change | $378,000-1.8%$227/sqft |
Source: NTREIS #20488124 Report a problem | ||
| 12/11/2023 | Listed for sale | $385,000+7.4%$232/sqft |
Source: NTREIS #20488124 Report a problem | ||
| 8/5/2022 | Sold | -- |
Source: NTREIS #20123615 Report a problem | ||
| 7/25/2022 | Pending sale | $358,620$216/sqft |
Source: NTREIS #20123615 Report a problem | ||
| 7/25/2022 | Listed for sale | $358,620$216/sqft |
Source: NTREIS #20123615 Report a problem | ||
Public tax history
| Year | Property taxes | Tax assessment |
|---|---|---|
| 2025 | $3,633 +0% | $33,227 |
| 2024 | $3,632 -14.2% | $33,227 -11.6% |
| 2023 | $4,234 +687.1% | $37,585 +667% |
| 2022 | $538 | $4,900 |
Find assessor info on the county website
Neighborhood: 71046
Nearby homes
- $--3 bd2 ba1.7k sqft1011 Shady Oaks Dr, Keatchie, LA 71046Sold
- $214,800-- bd-- ba-- sqft8059 Highway 5, Keatchie, LA 71046Off Market
- $--3 bd2 ba1.5k sqft1015 Shady Oaks Dr, Keatchie, LA 71046Sold

- $297,500-- bd-- ba-- sqft8041 Highway 5, Keatchie, LA 71046Off Market
- $349,9003 bd2 ba1.7k sqft1038 Shady Oaks Dr, Keatchie, LA 71046Pending
- $--3 bd2 ba1.5k sqft1006 Shady Oaks Dr, Keatchie, LA 71046Sold
- $208,800-- bd-- ba-- sqft217 Mosely Rd, Keatchie, LA 71046Off Market
- $124,3004 bd2 ba1.8k sqft217 Mosely Rd, Keatchie, LA 71046Off Market
Nearby schools
GreatSchools rating
- NANorth Desoto Elementary School Pk-2Grades: PK-1Distance: 3.3 mi
- 10/10North Desoto Middle School 6-8Grades: 6-8Distance: 3.5 mi
- 7/10North DeSoto High SchoolGrades: 9-12Distance: 3.5 mi
Schools provided by the listing agent
- District: Desoto Parish ISD
Source: NTREIS. This data may not be complete. We recommend contacting the local school district to confirm school assignments for this home.
Sell for more on Zillow
Get a Zillow Showcase℠ listing at no additional cost and you could sell for .
$356,300
2% more
+$7,126
With Zillow Showcase(estimated)
$363,426
- Louisiana
- De Soto Parish
- Keatchie
- 71046
- 1019 Shady Oaks Dr
Nearby cities
Nearby zip codes
Other Keatchie Topics
