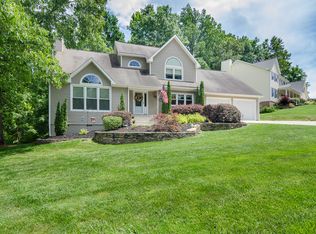
Spacious home on large, corner lot w/ 4 bedrooms, & 3.1 baths. Multiple rooms can be configured for your lifestyle needs such as a 5th bedroom, home offices, fitness room, or crafting space. Kitchen & living space lead to a huge deck made of composite & vinyl materials for low maintenance. The deck overlooks a large yard & in-ground pool w/ a patio & spacious concrete decking. Kitchen has granite countertops, pantry cabinet, & stainless appliances including refrigerator. Main level also includes laundry, dining room, study, office, & a screened porch overlooking the pool & grounds. Upper level w/ 4 bedrooms & 2 full baths. Primary bedroom has two closets including one walk-in. Stroll out to the pool & patio from the lower level or relax in the great room by the fireplace. Lower level also has two flex rooms & a full bath. Home has two fireplaces & two car, attached garage plus a side parking pad for multiple cars. Plenty of space for a pet in a fenced-in section of yard.
Sold for $391,031
Zillow last checked:
Listing updated:
Bought with:
Yisel Vela, 339838
Keller Williams Realty Elite
Source: Triad MLS,MLS#: 1120478
Price history
| Date | Event | Price |
|---|---|---|
| 10/31/2023 | Sold | $391,031+0.5% |
Source:  Triad MLS #1120478 Report a problem Triad MLS #1120478 Report a problem | ||
| 10/17/2023 | Pending sale | $389,000$112/sqft |
Source:  Berkshire Hathaway HomeServices Carolinas Realty #1120478 Report a problem Berkshire Hathaway HomeServices Carolinas Realty #1120478 Report a problem | ||
| 10/4/2023 | Contingent | $389,000$112/sqft |
Source: Berkshire Hathaway HomeServices Carolinas Realty #1120478 Report a problem | ||
| 10/2/2023 | Pending sale | $389,000 |
Source: Triad MLS #1120478 Report a problem | ||
| 9/27/2023 | Listed for sale | $389,000+23.5% |
Source: Triad MLS #1120478 Report a problem | ||
| 8/31/2020 | Sold | $315,000-1.3% |
Source: Triad MLS #979714 Report a problem | ||
| 7/14/2020 | Pending sale | $319,000$92/sqft |
Source: Treasured Property LLC #979714 Report a problem | ||
| 7/2/2020 | Price change | $319,000-1.8%$92/sqft |
Source: Treasured Property LLC #979714 Report a problem | ||
| 6/17/2020 | Price change | $325,000-4.1%$93/sqft |
Source: Treasured Property LLC #979714 Report a problem | ||
| 6/3/2020 | Listed for sale | $339,000+17.3%$97/sqft |
Source: Treasured Property LLC #979714 Report a problem | ||
| 5/11/2018 | Sold | $289,000-1.4% |
Source: Triad MLS #878474 Report a problem | ||
| 4/27/2018 | Pending sale | $293,000$84/sqft |
Source: Allen Tate, REALTORS #878474 Report a problem | ||
| 3/12/2018 | Listed for sale | $293,000-0.7%$84/sqft |
Source: Allen Tate, REALTORS #878474 Report a problem | ||
| 12/1/2017 | Listing removed | $295,000$85/sqft |
Source: Allen Tate, REALTORS #836198 Report a problem | ||
| 7/7/2017 | Price change | $295,000-1.7%$85/sqft |
Source: Allen Tate, REALTORS #836198 Report a problem | ||
| 6/26/2017 | Listed for sale | $300,000+20%$86/sqft |
Source: Allen Tate, REALTORS #836198 Report a problem | ||
| 7/26/2002 | Sold | $249,900+1899.2% |
Source: Triad MLS #H250393 Report a problem | ||
| 7/21/1999 | Sold | $12,500-93.1%$4/sqft |
Source: Public Record Report a problem | ||
| 10/31/1996 | Sold | $181,000 |
Source: Triad MLS #H54135 Report a problem | ||
Get a cash offer in 3 minutes
Find out how much your home could sell for in as little as 3 minutes with a no-obligation cash offer.
Estimated market value
$465,600
