Skip main navigation
Sold for $550,000
  • $550,000

    1019 SIGNET DRIVE, APOLLO BEACH, FL 33572

    4beds
    2,359sqft
    Single Family Residence
    Built in 2024
    6,275 Square Feet Lot
    $549,900 Zestimate®
    $233/sqft
    $3,642 Estimated rent

    Home value

    $549,900

    $517,000 - $588,000

    $3,642/mo

    Zestimate® history
    Loading
    Loading...

    Owner options

    List your home for rent

    $3,642/mo

    Rent Zestimate®

    Find your next renter with Zillow Rental Manager. Plus, with online applications, you can quickly screen prospective tenants – for free.

    Learn more

    $3,642/mo

    Rent Zestimate®

    Refinance and save

    $4,048/mo

    Est. payment

    Refinancing to a lower rate could help reduce your monthly payments and save thousands over the life of the loan.

    See today's rates

    $4,048/mo

    Est. payment

    Explore your selling options

    Work with a Zillow partner agent

    Leverage their expertise and Zillow's premium Showcase listings to get your home seen by more buyers.

    Get started

    List with your own agent

    Get your home in front of millions of buyers by listing it on Zillow.

    Learn how to do it

    Sell it yourself

    Take full control of how buyers see your home on Zillow by listing For Sale by Owner (FSBO).

    List your home

    What's special

    Smart one-story hampton floorplanQuartz countertopsHigh ceilingsTrue private officeWell-finished ensuite bathBuilt-in ovenFinished outdoor living
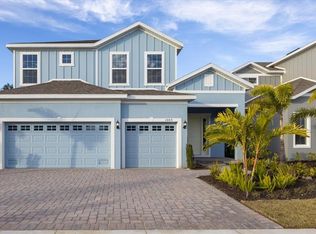
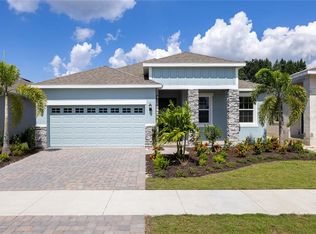
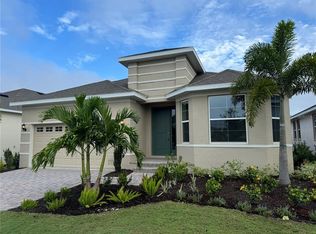
    1019 Signet Dr, Apollo Beach, FL 33572 | 4 Bedrooms + Private Office | 3 Bathrooms | 2,359 Sq Ft | Hampton Floorplan by | MiraBay Welcome to 1019 Signet Dr, where a smart one-story Hampton floorplan, a true private office, and finished outdoor living all come together in MiraBay. This 2024 home sits along the retired golf course, giving you wide open green views instead of rear neighbors and a quieter backdrop for daily life. Inside, the layout is built for how we actually live. You get 4 bedrooms plus a dedicated office at the front of the home, ideal for working from home, homework, or a quiet flex space that does not overlap with bedrooms. High ceilings, crown molding, recessed lighting, and tile throughout the main living areas keep everything feeling bright, clean, and connected. The kitchen sits at the center of the home and anchors the main living space. An oversized quartz island with seating, 42-inch upper cabinets with crown, tile backsplash, stainless steel appliances, French door refrigerator, built-in oven, gas cooktop with hood, farmhouse sink, and a Culligan water system make it a place you actually want to cook and gather in. The open flow into the dining and great room means everyone stays part of the conversation. The primary suite is privately positioned at the back of the home with a tray ceiling accented in shiplap and crown, a spacious walk-in closet, and a well-finished ensuite bath. Dual sinks, quartz countertops, an oversized glass-enclosed shower with built-in bench, framed mirror, and linen storage create a space that feels both practical and upgraded. Secondary bedrooms are well sized and split away from the primary, with one bedroom and bath lending itself nicely to guests or an in-law setup. Outdoor living is where this property really stands out. Sliding glass doors lead to a covered cozy quiet outdoor space that keeps sightlines open to the retired golf course,all set against green space views instead of rooftops. Curb appeal and exterior details carry the same level of care. A pavered driveway, stone accents, and landscaped beds with curbing give the front elevation a finished look from day one. The 2-car garage provides everyday practicality, and the single-story design removes the hassle of stairs for long-term living. Living in MiraBay adds another layer to what this home offers. Residents have access to resort-style amenities including heated pools, a clubhouse with fitness center, tennis and pickleball courts, playgrounds, and a full calendar of community events. Golf cart access to MiraBay Village makes dining and daily errands easier, while nearby parks and water access keep you close to the coastal lifestyle Apollo Beach is known for. With quick connections to US-41, I-75, and US-301, within reach of Tampa, St. Petersburg, Sarasota, MacDill Air Force Base, sports venues, concerts, and Gulf Coast beaches.

    Zillow last checked:

    Listing updated:

    Listed by:

    Shawna Calvert 509-294-6818,

    27NORTH REALTY 813-645-4663

    Bought with:

    Alexa Carlsen, 3608805

    KELLER WILLIAMS ON THE WATER S

    Source: Stellar MLS,MLS#: TB8503882MLS LogoOriginating MLS: Suncoast Tampa

    Facts & features

    Interior

    Bedrooms & bathrooms
    • Bedrooms: 4
    • Bathrooms: 3
    • Full bathrooms: 3
    Rooms
    • Room types: Den/Library/Office, Great Room, Utility Room
    Primary bedroom
    • Features: Ceiling Fan(s), En Suite Bathroom, Walk-In Closet(s)
    • Level: First
    • Area: 201.5 Square Feet
    • Dimensions: 13x15.5
    Bedroom 2
    • Features: Ceiling Fan(s), Walk-In Closet(s)
    • Level: First
    • Area: 115.5 Square Feet
    • Dimensions: 11x10.5
    Bedroom 3
    • Features: Ceiling Fan(s), Built-in Closet
    • Level: First
    • Area: 132 Square Feet
    • Dimensions: 11x12
    Bedroom 4
    • Features: Ceiling Fan(s), Built-in Closet
    • Level: First
    • Area: 121 Square Feet
    • Dimensions: 11x11
    Primary bathroom
    • Features: Built-In Shower Bench, Dual Sinks, En Suite Bathroom, Shower No Tub, Stone Counters, Tall Countertops, Water Closet/Priv Toilet, Linen Closet
    • Level: First
    Dining room
    • Level: First
    • Area: 202.5 Square Feet
    • Dimensions: 15x13.5
    Great room
    • Features: Ceiling Fan(s)
    • Level: First
    • Area: 255 Square Feet
    • Dimensions: 15x17
    Kitchen
    • Features: Breakfast Bar, Pantry, Exhaust Fan, Kitchen Island, Stone Counters
    • Level: First
    • Area: 198 Square Feet
    • Dimensions: 12x16.5
    Office
    • Features: Ceiling Fan(s)
    • Level: First
    • Area: 168 Square Feet
    • Dimensions: 12x14
    Heating
    • Central
    Cooling
    • Central Air
    Appliances
    • Included: Oven, Cooktop, Dishwasher, Disposal, Gas Water Heater, Microwave, Refrigerator, Water Softener
    • Laundry: Electric Dryer Hookup, Gas Dryer Hookup, Inside, Laundry Room
    Features
    • Ceiling Fan(s), Crown Molding, Eating Space In Kitchen, Kitchen/Family Room Combo, Living Room/Dining Room Combo, Open Floorplan, Primary Bedroom Main Floor, Solid Wood Cabinets, Split Bedroom, Stone Counters, Tray Ceiling(s), Walk-In Closet(s)
    • Flooring: Carpet, Tile
    • Doors: Sliding Doors
    • Has fireplace: No
    Interior area
    • Total structure area: 2,973
    • Total interior livable area: 2,359 sqft

    Property

    Parking
    • Total spaces: 2
    • Parking features: Driveway, Garage Door Opener
    • Attached garage spaces: 2
    • Has uncovered spaces: Yes
    Features
    • Levels: One
    • Stories: 1
    • Patio & porch: Covered, Patio
    • Exterior features: Irrigation System, Permeable Paving, Rain Gutters, Sidewalk
    • On waterfront: Yes
    • Waterfront features: Lake, Waterfront
    Lot
    • Size: 6,275 Square Feet
    • Dimensions: 50.2 x 125
    Details
    • Parcel number: U293119C7Y00000000050.0
    • Zoning: PD
    • Special conditions: None

    Construction

    Type & style
    • Home type: SingleFamily
    • Architectural style: Traditional
    • Property subtype: Single Family Residence
    Materials
    • Block, Stone, Stucco
    • Foundation: Slab
    • Roof: Shingle
    Condition
    • New construction: No
    • Year built: 2024
    Details
    • Builder model: Hampton
    • Builder name: Park Square Homes

    Utilities & green energy

    • Sewer: Public Sewer
    • Water: Public
    • Utilities for property: BB/HS Internet Available, Cable Available, Electricity Connected, Public

    Community & HOA

    Community
    • Features: Fishing, Lake, Water Access, Waterfront, Association Recreation - Lease, Clubhouse, Deed Restrictions, Fitness Center, Golf Carts OK, Park, Playground, Pool, Restaurant, Sidewalks, Tennis Court(s)
    • Pet fee: $0 monthly
    • Subdivision: MIRABAY
    HOA
    • Has HOA: Yes
    • Amenities included: Basketball Court, Clubhouse, Fitness Center, Park, Pickleball Court(s), Playground, Pool, Recreation Facilities, Tennis Court(s)
    • Services included: Community Pool, Reserve Fund, Manager, Pool Maintenance, Recreational Facilities
    • HOA fee: $16 monthly
    • HOA name: FirstService Residential/Lesly Candelier
    • HOA phone: 727-203-7025
    Location
    • Region: Apollo Beach

    Financial & listing details

    • Price per square foot: $233/sqft
    • Tax assessed value: $493,767
    • Annual tax amount: $12,868
    • Date on market: 5/1/2026
    • Cumulative days on market: 86 days
    • Listing terms: Cash,Conventional,FHA,VA Loan
    • Ownership: Fee Simple
    • Total actual rent: 0
    • Electric utility on property: Yes
    • Road surface type: Paved

    Price history

    DateEventPrice
    9/14/2026Sold$550,000-0.7%$233/sqft
    Source: Stellar MLS #TB8503882 Report a problem
    8/11/2026Listed for sale$554,000$235/sqft
    Source: Stellar MLS #TB8503882 Report a problem
    7/26/2026Contingent$554,000$235/sqft
    Source: Stellar MLS #TB8503882 Report a problem
    6/30/2026Price change$554,000-0.9%$235/sqft
    Source: Stellar MLS #TB8503882 Report a problem
    6/22/2026Price change$559,000-0.9%$237/sqft
    Source: Stellar MLS #TB8503882 Report a problem
    6/8/2026Price change$564,000-0.9%$239/sqft
    Source: Stellar MLS #TB8503882 Report a problem
    5/21/2026Price change$569,000-1.7%$241/sqft
    Source: Stellar MLS #TB8503882 Report a problem
    5/13/2026Price change$579,000-1.5%$245/sqft
    Source: Stellar MLS #TB8503882 Report a problem
    5/12/2026Price change$588,000-0.2%$249/sqft
    Source: Stellar MLS #TB8503882 Report a problem
    5/1/2026Price change$589,000-0.2%$250/sqft
    Source: Stellar MLS #TB8503882 Report a problem
    4/22/2026Price change$589,900-3.3%$250/sqft
    Source: Owner Report a problem
    4/13/2026Listed for sale$609,900$259/sqft
    Source: Owner Report a problem

    Public tax history

    YearProperty taxesTax assessment
    2025$12,868 +137.4%$493,767 +810.7%
    2024$5,422 +15.6%$54,216 +6.1%
    2023$4,690 +26.7%$51,078 +714%
    2022$3,702 $6,275
    Find assessor info on the county website

    Neighborhood: 33572

    Nearby schools

    GreatSchools rating
    Schools provided by the listing agent
    • Elementary: Apollo Beach-HB
    • Middle: Eisenhower-HB
    • High: Lennard-HB

    Source: Stellar MLS. This data may not be complete. We recommend contacting the local school district to confirm school assignments for this home.

    Get a cash offer in 3 minutes
    Find out how much your home could sell for in as little as 3 minutes with a no-obligation cash offer.
    Estimated market value
    $549,900
    Get a cash offer in 3 minutes
    Find out how much your home could sell for in as little as 3 minutes with a no-obligation cash offer.
    Estimated market value
    $549,900