Skip main navigation
Off market
  • $876,300

    1019 Sinclair Pointe, St Simons Island, GA 31522

    4beds
    3,198sqft
    SingleFamily
    Built in 2013
    7,840 Square Feet Lot
    $876,300 Zestimate®
    $274/sqft
    $6,056 Estimated rent

    Home value

    $876,300

    $815,000 - $938,000

    $6,056/mo

    Zestimate® history
    Loading
    Loading...

    Owner options

    List your home for rent

    $6,056/mo

    Rent Zestimate®

    Find your next renter with Zillow Rental Manager. Plus, with online applications, you can quickly screen prospective tenants – for free.

    Learn more

    $6,056/mo

    Rent Zestimate®

    Refinance and save

    $5,153/mo

    Est. payment

    Refinancing to a lower rate could help reduce your monthly payments and save thousands over the life of the loan.

    See today's rates

    $5,153/mo

    Est. payment

    Explore your selling options

    Work with a Zillow partner agent

    Leverage their expertise and Zillow's premium Showcase listings to get your home seen by more buyers.

    Get started

    List with your own agent

    Get your home in front of millions of buyers by listing it on Zillow.

    Learn how to do it

    Sell it yourself

    Take full control of how buyers see your home on Zillow by listing For Sale by Owner (FSBO).

    List your home

    What's special

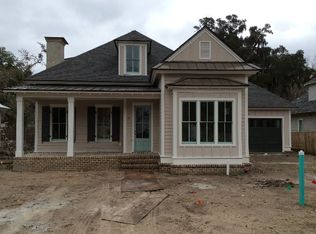
    Built by Golden Isles Custom Homes, this home features an open and flexible floor-plan with tons of natural light, high ceilings & a master on each level! Two brick floored rocking chair porches. Gas or wood burning fireplace and thick crown-molding throughout the first floor. The custom kitchen has been upgraded with Viking appliances, extra cabinet space, pantry & large island with extra storage. The breakfast room opens to a screened porch and backyard. The master has a unique bathroom with an operable TV mounted in the mirror! Upstairs, there is a media room, a 2nd master suite, 2 guest bedrooms and jack-n-jill bath. Home features high-end wood floors, spray foam insulation, tankless water heater and programmable thermostats to save energy. At&t Uverse service is available, serviced by fiber optics. Low maintenance yard w/ privacy hedges and the lot is in X flood zone. Owner is purchasing an additional 17 feet of lot depth from the rear, which will give enough room to add a pool!

    This property is not currently displayed as for sale or rent on Zillow. This may be different from what's on other websites or public sources.

    Facts & features

    Interior

    Bedrooms & bathrooms
    • Bedrooms: 4
    • Bathrooms: 4
    • Full bathrooms: 3
    • 1/2 bathrooms: 1
    Heating
    • Other
    Features
    • Ceiling Fans, Recessed Lighting, W/D Connection, Window Treatments, Columns, Ceilings above 9ft., Study, Additional Bedroom Suite, GarageDoorOpener, Dining Room
    • Attic: Pull Down, Partial Floored, Walk-In
    • Fireplace features: Gas, Wood Burning
    Interior area
    • Total interior livable area: 3,198 sqft

    Property

    Parking
    • Total spaces: 2
    • Parking features: Garage - Attached
    Features
    • Exterior features: Wood
    • Fencing: Wood
    Lot
    • Size: 7,840 Square Feet
    Details
    • Parcel number: 0414285

    Construction

    Type & style
    • Home type: SingleFamily
    Materials
    • Roof: Asphalt
    Condition
    • Year built: 2013

    Utilities & green energy

    • Electric: 220 Volt
    • Gas: Natural Gas
    • Utilities for property: Telephone, Waste: Public Sewer, Water: Public, Electric, Cable, Underground Utilities, Gas

    Community & HOA

    HOA
    • Has HOA: Yes
    • HOA fee: $38 monthly
    Location
    • Region: St Simons Island

    Financial & listing details

    • Price per square foot: $274/sqft
    • Tax assessed value: $413,300
    • Annual tax amount: $3,976

    Price history

    DateEventPrice
    5/12/2021Listing removed--
    Source: Scout MLS Report a problem
    3/1/2021Listed for sale$699,000+66.8%$219/sqft
    Source: Palmetto Realty Group #1624501 Report a problem
    9/24/2013Sold$419,000-6.7%$131/sqft
    Source: Agent Provided Report a problem
    5/2/2013Listing removed$449,000$140/sqft
    Source: DeLoach Sotheby's International Realty #1562768 Report a problem
    3/15/2013Listed for sale$449,000$140/sqft
    Source: DeLoach Sotheby's International Realty #1562768 Report a problem

    Public tax history

    YearProperty taxesTax assessment
    2015$3,976 -0.2%$165,320
    2014$3,984 +678.2%$165,320 +651.5%
    2012$512 +3.5%$22,000
    2011$495 $22,000
    Find assessor info on the county website

    Neighborhood: 31522

    Nearby schools

    GreatSchools rating
    Schools provided by the listing agent
    • Elementary: Oglethorpe
    • Middle: Glynn Middle
    • High: Glynn Academy

    Source: The MLS. This data may not be complete. We recommend contacting the local school district to confirm school assignments for this home.

    Get pre-qualified for a loan
    At Zillow Home Loans, we can pre-qualify you in as little as 5 minutes with no impact to your credit score.

    An equal housing lender. NMLS #10287.

    Sell for more on Zillow
    Get a Zillow Showcase℠ listing at no additional cost and you could sell for .
    $876,300
    2% more
    +$17,526
    With Zillow Showcase(estimated)
    $893,826