Live in the heart of the city, surrounded by nature and convenience! Nestled in a highly sought-after neighborhood, this warm and inviting home is just steps from peaceful Pitman Creek, tree-filled Overland Trail Park, and the unique Texas Pool on the Creek. Ideal for outdoor enthusiasts, this spacious, light-filled home offers charm and character throughout. Enjoy a cozy step-down living area with a beautiful stone fireplace and a cheerful round breakfast room with custom built-ins—perfect for casual meals. Bedrooms 2 and 3 share a convenient Jack-and-Jill bathroom and both feature walk-in closets. Thoughtful upgrades include rich Alderwood interior doors and cabinetry, a large enclosed mudroom (not included in the listed square footage), a durable Morgan Steel storage shed, and a 22 x 18 carport. The AC and hot water heater have been recently replaced for added peace of mind. Make the home shine with custom JellyFish exterior lights—perfect for nightly ambiance, holiday décor, or special occasions. Unwind on the covered back patio with serene backyard views, ideal for morning coffee or a relaxing evening retreat.
Sold
Price Unknown
1019 Springbrook Dr, Plano, TX 75075
4beds
1,956sqft
Single Family Residence
Built in 1964
0.34 Acres Lot
$519,900 Zestimate®
$--/sqft
$2,817 Estimated rent
Home value
$519,900
$494,000 - $551,000
$2,817/mo
Zestimate® history
Owner options
List your home for rent
$2,817/mo
Rent Zestimate®
Find your next renter with Zillow Rental Manager. Plus, with online applications, you can quickly screen prospective tenants – for free.
$2,817/mo
Rent Zestimate®
Refinance and save
Refinancing to a lower rate could help reduce your monthly payments and save thousands over the life of the loan.
Explore your selling options
Work with a Zillow partner agent
Leverage their expertise and Zillow's premium Showcase listings to get your home seen by more buyers.
Get startedList with your own agent
Get your home in front of millions of buyers by listing it on Zillow.
Learn how to do itSell it yourself
Take full control of how buyers see your home on Zillow by listing For Sale by Owner (FSBO).
List your homeWhat's special
Beautiful stone fireplaceSerene backyard viewsSpacious light-filled homeCustom built-insLarge enclosed mudroomCheerful round breakfast roomCovered back patio
Zillow last checked:
Listing updated:
Listed by:
Donald Knobler 0529508 214-415-5064,
Knobler Property Group LLC 214-415-5064
Bought with:
Jacob Shuler
TurboHome Brokerage LLC
Source: NTREIS,MLS#: 21085460
Facts & features
Interior
Bedrooms & bathrooms
- Bedrooms: 4
- Bathrooms: 3
- Full bathrooms: 2
- 1/2 bathrooms: 1
Primary bedroom
- Features: Built-in Features, Ceiling Fan(s), Walk-In Closet(s)
- Level: First
- Dimensions: 18 x 16
Bedroom
- Features: Walk-In Closet(s)
- Level: First
- Dimensions: 0 x 0
Primary bathroom
- Features: Granite Counters
- Level: First
- Dimensions: 0 x 0
Breakfast room nook
- Features: Built-in Features
- Level: First
- Dimensions: 0 x 0
Dining room
- Level: First
- Dimensions: 16 x 17
Living room
- Features: Built-in Features, Ceiling Fan(s), Fireplace
- Level: First
- Dimensions: 16 x 21
Mud room
- Features: Built-in Features
- Level: First
- Dimensions: 10 x 15
Heating
- Central, Natural Gas
Cooling
- Central Air, Ceiling Fan(s), Electric
Appliances
- Included: Dryer, Dishwasher, Electric Cooktop, Electric Oven, Disposal, Gas Water Heater, Microwave, Water Purifier, Washer
- Laundry: Electric Dryer Hookup
Features
- Built-in Features, Decorative/Designer Lighting Fixtures, Eat-in Kitchen, Granite Counters, High Speed Internet, Walk-In Closet(s)
- Flooring: Carpet, Tile
- Windows: Window Coverings
- Has basement: No
- Number of fireplaces: 1
- Fireplace features: Gas, Gas Log, Living Room, Stone
Interior area
- Total interior livable area: 1,956 sqft
Property
Parking
- Total spaces: 4
- Parking features: Attached Carport, Carport, Driveway, Garage, Garage Door Opener, Oversized, Garage Faces Rear, On Street, Side By Side
- Attached garage spaces: 2
- Carport spaces: 2
- Covered spaces: 4
- Has uncovered spaces: Yes
Features
- Levels: One
- Stories: 1
- Patio & porch: Rear Porch, Patio, Covered
- Exterior features: Lighting, Private Yard
- Pool features: None, Community
- Fencing: Wood
- Has view: Yes
- View description: Park/Greenbelt
Lot
- Size: 0.34 Acres
- Features: Back Yard, Corner Lot, Backs to Greenbelt/Park, Lawn, Landscaped, Many Trees, Sprinkler System
Details
- Additional structures: Pergola, Shed(s)
- Parcel number: R013302302301
Construction
Type & style
- Home type: SingleFamily
- Architectural style: Mediterranean,Mid-Century Modern,Traditional,Detached
- Property subtype: Single Family Residence
Materials
- Brick, Stone Veneer
- Foundation: Slab
- Roof: Shingle
Condition
- Year built: 1964
Utilities & green energy
- Sewer: Public Sewer
- Water: Public
- Utilities for property: Sewer Available, Water Available
Community & HOA
Community
- Features: Pool, Trails/Paths, Curbs, Sidewalks
- Security: Security System, Smoke Detector(s)
- Subdivision: Dallas North Estates 4th Instl
HOA
- Has HOA: No
Location
- Region: Plano
Financial & listing details
- Tax assessed value: $550,000
- Annual tax amount: $7,036
- Date on market: 10/16/2025
- Cumulative days on market: 109 days
- Listing terms: Cash,Conventional
Price history
| Date | Event | Price |
|---|---|---|
| 2/11/2026 | Sold | -- |
Source: NTREIS #21085460 Report a problem | ||
| 2/2/2026 | Pending sale | $549,995$281/sqft |
Source: NTREIS #21085460 Report a problem | ||
| 1/30/2026 | Listed for sale | $549,995$281/sqft |
Source: NTREIS #21085460 Report a problem | ||
| 1/24/2026 | Contingent | $549,995$281/sqft |
Source: NTREIS #21085460 Report a problem | ||
| 12/8/2025 | Price change | $549,995-8.2%$281/sqft |
Source: NTREIS #21085460 Report a problem | ||
| 11/3/2025 | Price change | $599,000-1.8%$306/sqft |
Source: NTREIS #21085460 Report a problem | ||
| 10/16/2025 | Listed for sale | $610,000$312/sqft |
Source: NTREIS #21085460 Report a problem | ||
Public tax history
| Year | Property taxes | Tax assessment |
|---|---|---|
| 2025 | $5,751 +5% | $457,796 +10% |
| 2024 | $5,479 +11% | $416,178 +10% |
| 2023 | $4,934 -13.1% | $378,344 +10% |
| 2022 | $5,678 +0.7% | $343,949 +10% |
| 2021 | $5,641 +10.3% | $312,681 +10% |
| 2020 | $5,114 +10.5% | $284,255 +10% |
| 2019 | $4,629 +3.9% | $258,414 +10% |
| 2018 | $4,456 +20.5% | $234,922 -6% |
| 2017 | $3,697 | $250,000 +16.3% |
| 2016 | $3,697 +8.8% | $215,000 +21.8% |
| 2015 | $3,398 | $176,500 +4.7% |
| 2014 | $3,398 | $168,592 +4.2% |
| 2013 | -- | $161,832 +2.4% |
| 2012 | -- | $158,091 -1.5% |
| 2011 | -- | $160,501 -1.5% |
| 2010 | -- | $162,900 +25.6% |
| 2009 | -- | $129,728 -2.4% |
| 2008 | -- | $132,932 -3.3% |
| 2007 | -- | $137,500 +3.2% |
| 2006 | -- | $133,215 -2.1% |
| 2005 | -- | $136,053 -2.6% |
| 2004 | -- | $139,636 +10.1% |
| 2003 | -- | $126,864 +10% |
| 2002 | -- | $115,311 +1.7% |
| 2001 | -- | $113,423 -0.9% |
| 2000 | -- | $114,435 |
Find assessor info on the county website
Neighborhood: Dallas North Estates
Nearby homes
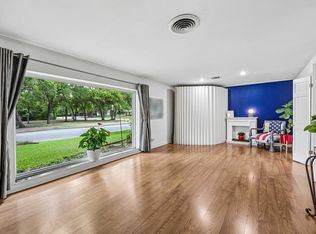
- $399,100-- bd2 ba2.2k sqft1015 Springbrook Dr, Plano, TX 75075Off Market
- $507,8204 bd3 ba2.3k sqft1023 Springbrook Dr, Plano, TX 75075Pending
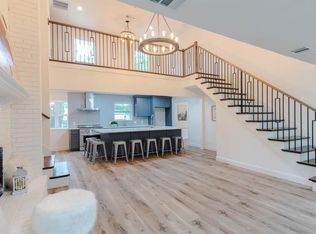
- $586,8005 bd5 ba3k sqft1520 Janwood Dr, Plano, TX 75075Off Market
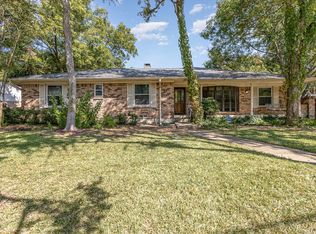
- $--4 bd3 ba2.5k sqft1011 Springbrook Dr, Plano, TX 75075Sold
- $436,8004 bd2 ba2.2k sqft1516 Janwood Dr, Plano, TX 75075Off Market
- $482,0003 bd2 ba2k sqft909 Tanglewood Dr, Plano, TX 75075Off Market
- $431,200-- bd2 ba2.5k sqft913 Tanglewood Dr, Plano, TX 75075Off Market
- $365,100-- bd2 ba1.9k sqft905 Tanglewood Dr, Plano, TX 75075Off Market
Nearby schools
GreatSchools rating
- 3/10Sigler Elementary SchoolGrades: PK-5Distance: 0.3 mi
- 7/10Wilson Middle SchoolGrades: 6-8Distance: 0.7 mi
- 7/10Vines High SchoolGrades: 9-10Distance: 1.2 mi
Schools provided by the listing agent
- Elementary: Sigler
- Middle: Wilson
- High: Vines
- District: Plano ISD
Source: NTREIS. This data may not be complete. We recommend contacting the local school district to confirm school assignments for this home.
Get a cash offer in 3 minutes
Find out how much your home could sell for in as little as 3 minutes with a no-obligation cash offer.
Estimated market value
$519,900
Get a cash offer in 3 minutes
Find out how much your home could sell for in as little as 3 minutes with a no-obligation cash offer.
Estimated market value
$519,900
- Texas
- Collin County
- Plano
- 75075
- Dallas North Estates
- 1019 Springbrook Dr
Nearby cities
Nearby neighborhoods
Nearby zip codes
Other Plano Topics
