Skip main navigation
Sold for $229,000
  • $229,000

    1019 Spruce St, Hagerstown, MD 21740

    3beds
    1,660sqft
    Single Family Residence
    Built in 1910
    3,750 Square Feet Lot
    $229,700 Zestimate®
    $138/sqft
    $1,763 Estimated rent

    Home value

    $229,700

    $202,000 - $262,000

    $1,763/mo

    Zestimate® history
    Loading
    Loading...

    Owner options

    List your home for rent

    $1,763/mo

    Rent Zestimate®

    Find your next renter with Zillow Rental Manager. Plus, with online applications, you can quickly screen prospective tenants – for free.

    Learn more

    $1,763/mo

    Rent Zestimate®

    Refinance and save

    $1,121/mo

    Est. payment

    Refinancing to a lower rate could help reduce your monthly payments and save thousands over the life of the loan.

    See today's rates

    $1,121/mo

    Est. payment

    Explore your selling options

    Work with a Zillow partner agent

    Leverage their expertise and Zillow's premium Showcase listings to get your home seen by more buyers.

    Get started

    List with your own agent

    Get your home in front of millions of buyers by listing it on Zillow.

    Learn how to do it

    Sell it yourself

    Take full control of how buyers see your home on Zillow by listing For Sale by Owner (FSBO).

    List your home

    What's special

    Refreshed plumbingNew light fixturesSpacious deckNew vinyl sidingLarge walk-up atticBrand-new hvac systemGleaming quartz countertops

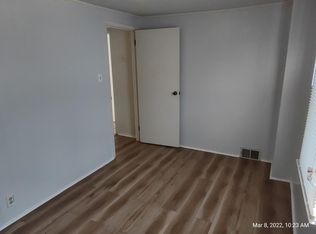
    With over 1,600 sq ft of living space, this half-double brick home has been beautifully updated so you can simply move in and start enjoying it! Inside, you’ll find three comfortable bedrooms and one and a half baths, along with a long list of renovations — a brand-new HVAC system with central air, updated 200-amp electric service, fresh paint and flooring, new light fixtures, and refreshed plumbing. The “Wish” custom kitchen is a true standout, featuring gleaming QUARTZ countertops and brand new Samsung stainless steel appliances — the perfect space to cook your favorite meals! Just steps away, the dining room offers a warm and welcoming spot for gatherings with family and friends. Both the main and upper levels feature enclosed sunrooms, giving you cozy, light-filled spaces to enjoy your morning coffee or wind down in the evenings. Out front you'll find a large porch and to the back of the home, a spacious deck ready for summer barbecues, weekend get-togethers, or just soaking up the fresh air. You’ll have no shortage of storage with a large walk-up attic and a basement, as well as a detached two-car garage that offers even more space for vehicles, hobbies, or potential rental income. Outside, new vinyl siding, gutters, and downspouts enhance both curb appeal and durability. Best of all, this home is less than a mile from elementary, middle, and high schools, as well as shops, restaurants, fitness centers, and more. Perfect for a first-time buyer, it’s a move-in-ready home in a location that makes everyday life easy.

    Zillow last checked:

    Listing updated:

    Listed by:

    Susan Butts 240-347-3221,

    The KW Collective

    Bought with:

    Ana Lucrecia Quinteros

    Samson Properties

    Source: Bright MLS,MLS#: MDWA2030870MLS Logo

    Facts & features

    Interior

    Bedrooms & bathrooms
    • Bedrooms: 3
    • Bathrooms: 2
    • Full bathrooms: 1
    • 1/2 bathrooms: 1
    • Main level bathrooms: 1
    Basement
    • Area: 704
    Heating
    • Forced Air, Heat Pump, Electric
    Cooling
    • Central Air, Electric
    Appliances
    • Included: Microwave, ENERGY STAR Qualified Dishwasher, Ice Maker, Oven/Range - Electric, Stainless Steel Appliance(s), Water Heater, Refrigerator, Electric Water Heater
    • Laundry: Hookup, Lower Level
    Features
    • Attic, Bathroom - Tub Shower, Ceiling Fan(s), Floor Plan - Traditional, Formal/Separate Dining Room, Upgraded Countertops, Dining Area
    • Flooring: Carpet, Luxury Vinyl
    • Basement: Exterior Entry,Unfinished
    • Has fireplace: No
    Interior area
    • Total structure area: 2,364
    • Total interior livable area: 1,660 sqft
    • Finished area above ground: 1,660
    • Finished area below ground: 0

    Property

    Parking
    • Total spaces: 2
    • Parking features: Garage Faces Rear, Storage, Alley Access, Detached, On Street
    • Garage spaces: 2
    • Has uncovered spaces: Yes
    Accessibility
    • Accessibility features: None
    Features
    • Levels: Two
    • Stories: 2
    • Patio & porch: Deck, Porch
    • Exterior features: Rain Gutters, Sidewalks
    • Pool features: None
    • Fencing: Chain Link
    Lot
    • Size: 3,750 sqft
    • Features: Level
    Details
    • Additional structures: Above Grade, Below Grade, Outbuilding
    • Parcel number: 2203024946
    • Zoning: RMOD
    • Special conditions: Standard

    Construction

    Type & style
    • Home type: SingleFamily
    • Architectural style: Colonial
    • Property subtype: Single Family Residence
    • Attached to another structure: Yes
    Materials
    • Brick, Vinyl Siding
    • Foundation: Block
    Condition
    • New construction: No
    • Year built: 1910
    • Major remodel year: 2025

    Utilities & green energy

    • Electric: 200+ Amp Service
    • Sewer: Public Sewer
    • Water: Public

    Community & neighborhood

    Location
    • Region: Hagerstown
    • Subdivision: South End
    • Municipality: Hagerstown

    Other

    Other facts
    • Listing agreement: Exclusive Right To Sell
    • Listing terms: Cash,FHA,VA Loan,Conventional
    • Ownership: Fee Simple

    Price history

    DateEventPrice
    10/7/2025Sold$229,000$138/sqft
    Source: Bright MLS #MDWA2030870 Report a problem
    9/9/2025Contingent$229,000$138/sqft
    Source: Bright MLS #MDWA2030870 Report a problem
    8/20/2025Listed for sale$229,000+129%$138/sqft
    Source: Bright MLS #MDWA2030870 Report a problem
    4/29/2025Sold$100,000-11.1%$60/sqft
    Source: Public Record Report a problem
    5/23/2014Sold$112,500-6.2%$68/sqft
    Source: Public Record Report a problem
    4/2/2014Listed for sale$119,900+137.4%$72/sqft
    Source: RE/MAX Achievers #WA8306593 Report a problem
    3/18/2014Sold$50,500+12.5%$30/sqft
    Source: Public Record Report a problem
    12/27/2013Listed for sale$44,900-65.2%$27/sqft
    Source: Coldwell Banker Innovations #WA8243454 Report a problem
    8/25/2011Listing removed$129,000$78/sqft
    Source: RE/MAX ACHIEVERS #WA7421792 Report a problem
    8/27/2010Listed for sale$129,000+73.4%$78/sqft
    Source: RE/MAX Achievers #WA7421792 Report a problem
    4/11/2000Sold$74,400$45/sqft
    Source: Public Record Report a problem

    Public tax history

    YearProperty taxesTax assessment
    2025$1,318 -47.7%$144,000 +9.5%
    2024$2,521 +10.5%$131,500 +10.5%
    2023$2,281 +11.7%$119,000 +11.7%
    2022$2,042 -0.5%$106,500 +0.6%
    2021$2,051 +0.6%$105,900 +0.6%
    2020$2,040 +0.6%$105,300 +0.6%
    2019$2,028 +3.1%$104,700 +3.1%
    2018$1,967 +64.9%$101,567 +3.2%
    2017$1,193 -33.6%$98,433 +3.3%
    2016$1,797 $95,300
    2015$1,797 $95,300
    2014$1,797 $95,300 -12.8%
    2013-- $109,300
    2012-- $109,300
    2011-- $109,300 -16%
    2010-- $130,090 +7.6%
    2009-- $120,852 +8.3%
    2008-- $111,616 +9%
    2007-- $102,380 +11.7%
    2006-- $91,686 +13.2%
    2005-- $80,993 +15.2%
    2004-- $70,300 +2.8%
    2003-- $68,396 +2.9%
    2002-- $66,493 +2.9%
    2001-- $64,590

    Find assessor info on the county website

    Neighborhood: 21740

    Nearby schools

    GreatSchools rating
    Schools provided by the listing agent
    • District: Washington County Public Schools

    Source: Bright MLS. This data may not be complete. We recommend contacting the local school district to confirm school assignments for this home.

    Get a cash offer in 3 minutes
    Find out how much your home could sell for in as little as 3 minutes with a no-obligation cash offer.
    Estimated market value
    $229,700
    Get a cash offer in 3 minutes
    Find out how much your home could sell for in as little as 3 minutes with a no-obligation cash offer.
    Estimated market value
    $229,700