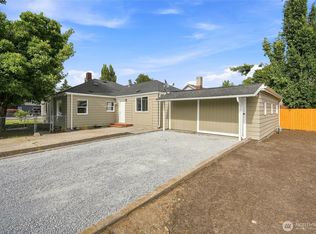
There is something special about coming home to a quiet corner lot in Sedro Woolley, where this 3 bedroom, 1.75 bath home brings comfort and space in every direction. Fresh interior paint and new LVP flooring throughout make this home ready for its next owner to move right in. The living room includes a cozy gas fireplace, vaulted ceilings, and a bay of windows that fills the space with natural light. A flex space off the kitchen adds flexibility for a home office, playroom, or extra living area, while the oversized dining room provides plenty of room to gather. A spacious primary bedroom offers a peaceful retreat at the end of the day. Outside, the partially fenced backyard includes a concrete patio and a privacy hedge, creating a relaxing outdoor retreat, with a long driveway adding space for multiple vehicles. Easy access to downtown Sedro Woolley and nearby parks makes it simple to enjoy everything the area has to offer.
Active
Listed by: Windermere RE Whatcom, Inc. • Ian Cross
$525,000
1019 Sterling Street, Sedro Woolley, WA 98284
3beds
1,442sqft
Single Family Residence
Built in 1977
10,454 Square Feet Lot
$519,400 Zestimate®
$364/sqft
$-- HOA
What's special
- 18 hours
- 194
- 16
Zillow last checked:
Listing updated:
Listed by:
Ian Cross,
Windermere RE Whatcom, Inc.,
Samantha Cross,
Windermere RE Whatcom, Inc.
Source: NWMLS as distributed by MLS GRID,MLS#: 2584037
Facts & features
Interior
Bedrooms & bathrooms
- Bedrooms: 3
- Bathrooms: 2
- Full bathrooms: 1
- 3/4 bathrooms: 1
- Main level bathrooms: 2
- Main level bedrooms: 3
Primary bedroom
- Level: Main
Bedroom
- Level: Main
Bedroom
- Level: Main
Bathroom full
- Level: Main
Bathroom three quarter
- Level: Main
Dining room
- Level: Main
Entry hall
- Level: Main
Family room
- Level: Main
Kitchen without eating space
- Level: Main
Living room
- Level: Main
Utility room
- Level: Main
Heating
- Fireplace, 90%+ High Efficiency, Forced Air, Electric, Natural Gas
Cooling
- None
Appliances
- Included: Dishwasher, Dryer, Refrigerator, Stove(s)/Range(s), Washer, Dishwasher(s), Dryer(s), Refrigerator(s), Washer(s), Water Heater Location: Garage
Features
- Bath Off Primary, Ceiling Fan(s), Dining Room
- Flooring: Vinyl Plank
- Windows: Dbl Pane/Storm Window
- Basement: None
- Number of fireplaces: 1
- Fireplace features: Gas, Main Level: 1, Fireplace
Interior area
- Total structure area: 1,442
- Total interior livable area: 1,442 sqft
Property
Parking
- Total spaces: 2
- Parking features: Driveway, Attached Garage
- Has attached garage: Yes
- Covered spaces: 2
Features
- Levels: One
- Stories: 1
- Entry location: Main
- Patio & porch: Bath Off Primary, Ceiling Fan(s), Dbl Pane/Storm Window, Dining Room, Fireplace, Vaulted Ceiling(s)
- Has view: Yes
- View description: Mountain(s), Territorial
Lot
- Size: 10,454 Square Feet
- Features: Corner Lot, Paved, Sidewalk, Fenced-Partially, Gas Available, Patio
- Topography: Level
- Residential vegetation: Garden Space
Details
- Parcel number: P79552
- Zoning description: Jurisdiction: City
- Special conditions: Standard
Construction
Type & style
- Home type: SingleFamily
- Architectural style: 1 Story
- Property subtype: Single Family Residence
Materials
- Wood Siding, Wood Products
- Foundation: Poured Concrete
- Roof: Composition
Condition
- Good
- Year built: 1977
- Major remodel year: 2004
Utilities & green energy
- Electric: Company: Puget Sound Energy
- Sewer: Sewer Connected, Company: City of Sedro Woolley
- Water: Public, Company: Skagit PUD
Community & HOA
Community
- Subdivision: Sedro Woolley
Location
- Region: Sedro Woolley
Financial & listing details
- Price per square foot: $364/sqft
- Tax assessed value: $489,700
- Annual tax amount: $4,425
- Date on market: 9/16/2026
- Cumulative days on market: 2 days
- Listing terms: Conventional,FHA,Lease Purchase,VA Loan
- Inclusions: Dishwasher(s), Dryer(s), Refrigerator(s), Stove(s)/Range(s), Washer(s)
Estimated market value
$519,400
$493,000 - $545,000
$2,973/mo
Price history
| Date | Event | Price |
|---|---|---|
| 9/17/2026 | Listed for sale | $525,000+14.1%$364/sqft |
Source:  NWMLS as distributed by MLS GRID #2584037 Report a problem NWMLS as distributed by MLS GRID #2584037 Report a problem | ||
| 5/18/2022 | Sold | $460,000+2.2%$319/sqft |
Source: NWMLS as distributed by MLS GRID #1923080 Report a problem | ||
| 5/4/2022 | Pending sale | $450,000$312/sqft |
Source: NWMLS as distributed by MLS GRID #1923080 Report a problem | ||
| 4/29/2022 | Listed for sale | $450,000$312/sqft |
Source: NWMLS as distributed by MLS GRID #1923080 Report a problem | ||
| 2/25/2016 | Listing removed | $1,400$1/sqft |
Source: NW Realty Management Report a problem | ||
| 2/24/2016 | Listed for rent | $1,400$1/sqft |
Source: NW Realty Management Report a problem | ||
Public tax history
| Year | Property taxes | Tax assessment |
|---|---|---|
| 2025 | $4,425 +1.7% | $489,700 +4% |
| 2024 | $4,349 +5.9% | $470,900 +6.7% |
| 2023 | $4,105 +9.4% | $441,400 +3.9% |
| 2022 | $3,752 | $424,900 +17.6% |
| 2021 | -- | $361,200 +14.9% |
| 2020 | $3,127 +45.9% | $314,300 +6% |
| 2019 | $2,143 -16% | $296,500 +18.9% |
| 2018 | $2,551 +13.7% | $249,400 +11.6% |
| 2017 | $2,243 +1.8% | $223,400 +12.1% |
| 2016 | $2,204 +5.6% | $199,200 +8.8% |
| 2015 | $2,088 +8.7% | $183,100 +10.4% |
| 2013 | $1,920 | $165,900 +10.5% |
| 2012 | $1,920 -3.7% | $150,200 -7.1% |
| 2011 | $1,994 | $161,700 -15.7% |
| 2010 | $1,994 -1.8% | $191,800 -17% |
| 2009 | $2,030 +4.4% | $231,000 +12.5% |
| 2008 | $1,944 | $205,400 |
| 2007 | $1,944 +17% | $205,400 +60.2% |
| 2003 | $1,662 -0.5% | $128,200 |
| 2002 | $1,670 +2.4% | $128,200 +4.1% |
| 2001 | $1,630 +3.8% | $123,200 +4.2% |
| 2000 | $1,570 | $118,200 |
Find assessor info on the county website
Monthly payment
Est. payment
Payment breakdown
Explore the cost of this home by adjusting the details. Changes won't be saved.Climate risks
Neighborhood: 98284

Similar homes
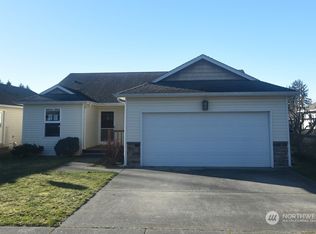
- $520,0003 bd2 ba1.2k sqft904 Sapp Place, Sedro Woolley, WA 98284Active
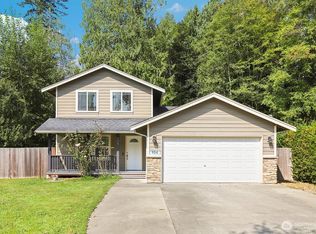 MLS ID #2583600, Darin Jurasevich. NWMLS as distributed by MLS GRID
 - $509,5003 bd2 ba1.1k sqft902 Fidalgo Street, Sedro Woolley, WA 98284Active
 MLS ID #2553313, Laurie Larsen. NWMLS as distributed by MLS GRID
 - $599,0003 bd2 ba1.6k sqft910 Dunlop Street, Sedro Woolley, WA 98284Active
 MLS ID #2575860, Christina Lahr. NWMLS as distributed by MLS GRID
 - $509,0003 bd2 ba1.3k sqft901 11th Street, Sedro Woolley, WA 98284Active
 MLS ID #2560851, Luis Herrera. NWMLS as distributed by MLS GRID
