MOTIVATED SELLER!!! Experience country living with convenient access to all amenities in this stunning and well maintained 4-bedroom, 2-bath home, situated on an oversized lot. The spacious, open floor plan boasts a cozy gas fireplace and a well-appointed kitchen, complete with a walk-in pantry and a central island. Enjoy charming window seats, along with a spacious master suite featuring a walk-in closet, dual sinks, a garden tub, and a separate shower. Additional highlights include a dedicated dining room and a cozy breakfast nook, offering plenty of space for both casual family meals and formal entertaining. Step outside to a covered patio and enjoy the beautifully landscaped yard. The house comes with a Frigidaire refrigerator and matching appliances—imagine the money you'll save by not having to buy any appliances! This home is a TRUE GEM—don't miss the chance to see all it has to offer.
Sold
Price Unknown
1019 Stockton Dr, Godley, TX 76044
4beds
2,314sqft
Single Family Residence
Built in 2020
7,884 Square Feet Lot
$358,100 Zestimate®
$--/sqft
$2,765 Estimated rent
Home value
$358,100
$340,000 - $376,000
$2,765/mo
Zestimate® history
Owner options
List your home for rent
$2,765/mo
Rent Zestimate®
Find your next renter with Zillow Rental Manager. Plus, with online applications, you can quickly screen prospective tenants – for free.
$2,765/mo
Rent Zestimate®
Refinance and save
$360/mo
Est. payment
Refinancing to a lower rate could help reduce your monthly payments and save thousands over the life of the loan.
$360/mo
Est. payment
Explore your selling options
Work with a Zillow partner agent
Leverage their expertise and Zillow's premium Showcase listings to get your home seen by more buyers.
Get startedList with your own agent
Get your home in front of millions of buyers by listing it on Zillow.
Learn how to do itSell it yourself
Take full control of how buyers see your home on Zillow by listing For Sale by Owner (FSBO).
List your homeWhat's special
Cozy gas fireplaceOpen floor planDedicated dining roomSpacious master suiteCentral islandCharming window seatsCovered patio
Zillow last checked:
Listing updated:
Listed by:
Elena Soto 0774340 817-274-2521,
CENTURY 21 Judge Fite Co. 817-274-2521
Bought with:
Caitlynn Hiler
Starz Realty
Source: NTREIS,MLS#: 20733854
Facts & features
Interior
Bedrooms & bathrooms
- Bedrooms: 4
- Bathrooms: 2
- Full bathrooms: 2
Primary bedroom
- Features: Dual Sinks, Garden Tub/Roman Tub, Separate Shower, Walk-In Closet(s)
- Level: First
- Dimensions: 14 x 24
Bedroom
- Level: First
- Dimensions: 14 x 11
Bedroom
- Level: First
- Dimensions: 11 x 14
Bedroom
- Level: First
- Dimensions: 12 x 10
Dining room
- Level: First
- Dimensions: 16 x 15
Living room
- Level: First
- Dimensions: 16 x 22
Heating
- Central, Electric
Cooling
- Central Air, Ceiling Fan(s), Electric
Appliances
- Included: Dishwasher, Electric Oven, Gas Cooktop, Disposal, Gas Water Heater, Microwave
Features
- Built-in Features, Decorative/Designer Lighting Fixtures, High Speed Internet, Smart Home
- Flooring: Carpet, Ceramic Tile
- Windows: Window Coverings
- Has basement: No
- Number of fireplaces: 1
- Fireplace features: Gas Starter, Stone
Interior area
- Total interior livable area: 2,314 sqft
Property
Parking
- Total spaces: 2
- Parking features: Converted Garage, Garage Faces Front, Garage, Garage Door Opener
- Attached garage spaces: 2
Features
- Levels: One
- Stories: 1
- Patio & porch: Covered
- Pool features: None
- Fencing: Wood
Lot
- Size: 7,884 Square Feet
- Features: Interior Lot, Landscaped, Subdivision
Details
- Parcel number: 126466604220
Construction
Type & style
- Home type: SingleFamily
- Architectural style: Traditional,Detached
- Property subtype: Single Family Residence
Materials
- Brick, Rock, Stone
- Foundation: Slab
- Roof: Composition
Condition
- Year built: 2020
Utilities & green energy
- Sewer: Public Sewer
- Water: Public
- Utilities for property: Sewer Available, Water Available
Community & HOA
Community
- Features: Curbs, Sidewalks
- Security: Prewired, Security System, Carbon Monoxide Detector(s), Smoke Detector(s), Security Service
- Subdivision: Star Ranch Ph 1
HOA
- Has HOA: Yes
- Services included: Association Management, Maintenance Structure
- HOA fee: $360 annually
- HOA name: Vision Community Management
- HOA phone: 972-612-2303
Location
- Region: Godley
Financial & listing details
- Tax assessed value: $370,089
- Annual tax amount: $7,355
- Date on market: 9/19/2024
- Cumulative days on market: 63 days
- Listing terms: Cash,Conventional,FHA,VA Loan
Price history
| Date | Event | Price |
|---|---|---|
| 12/18/2024 | Sold | -- |
Source: NTREIS #20733854 Report a problem | ||
| 11/27/2024 | Pending sale | $374,500$162/sqft |
Source: NTREIS #20733854 Report a problem | ||
| 11/22/2024 | Contingent | $374,500$162/sqft |
Source: NTREIS #20733854 Report a problem | ||
| 11/5/2024 | Price change | $374,500-0.4%$162/sqft |
Source: NTREIS #20733854 Report a problem | ||
| 10/12/2024 | Price change | $376,000-0.9%$162/sqft |
Source: NTREIS #20733854 Report a problem | ||
| 10/9/2024 | Price change | $379,500-0.1%$164/sqft |
Source: NTREIS #20733854 Report a problem | ||
| 9/19/2024 | Listed for sale | $379,999+45.6%$164/sqft |
Source: NTREIS #20733854 Report a problem | ||
| 6/30/2020 | Listing removed | $260,990$113/sqft |
Source: Classic Property Management #14271762 Report a problem | ||
| 6/18/2020 | Pending sale | $260,990$113/sqft |
Source: Classic Property Management #14271762 Report a problem | ||
| 5/22/2020 | Price change | $260,990-0.8%$113/sqft |
Source: Bloomfield Homes Report a problem | ||
| 5/8/2020 | Price change | $262,990-0.9%$114/sqft |
Source: Bloomfield Homes Report a problem | ||
| 4/22/2020 | Price change | $265,386-0.6%$115/sqft |
Source: Classic Property Management #14271762 Report a problem | ||
| 3/17/2020 | Pending sale | $266,886$115/sqft |
Source: Classic Property Management #14271762 Report a problem | ||
| 1/30/2020 | Listed for sale | $266,886$115/sqft |
Source: Classic Property Management #14271762 Report a problem | ||
Public tax history
| Year | Property taxes | Tax assessment |
|---|---|---|
| 2025 | $7,035 +7.7% | $370,089 +3.7% |
| 2024 | $6,530 +8.4% | $357,033 +10% |
| 2023 | $6,023 -8% | $324,575 +10% |
| 2022 | $6,548 -1.9% | $295,068 +10% |
| 2021 | $6,675 +430.4% | $268,244 +436.5% |
| 2020 | $1,259 +819.4% | $50,000 +819.3% |
| 2019 | $137 | $5,439 |
Find assessor info on the county website
Neighborhood: 76044
Nearby homes
- $--3 bd2 ba1.6k sqft1017 Stockton Dr, Godley, TX 76044Sold
- $326,4004 bd2 ba2k sqft1023 Stockton Dr, Godley, TX 76044Off Market
- $--4 bd3 ba2.8k sqft1013 Stockton Dr, Godley, TX 76044Sold
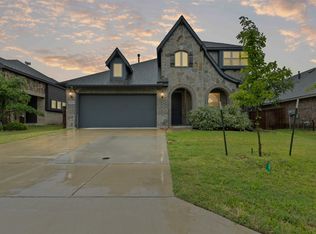
- $--3 bd2 ba1.8k sqft1027 Stockton Dr, Godley, TX 76044Sold
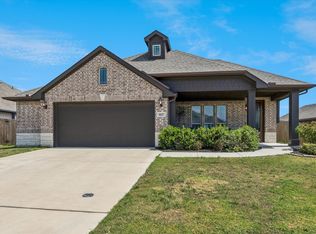
- $300,2003 bd2 ba1.8k sqft1018 Kingston Dr, Godley, TX 76044Off Market
- $384,2004 bd3 ba3.2k sqft1012 Kingston Dr, Godley, TX 76044Off Market
- $377,0004 bd2 ba2.7k sqft1024 Kingston Dr, Godley, TX 76044Off Market
- $336,1005 bd3 ba2.3k sqft1008 Kingston Dr, Godley, TX 76044Off Market
Nearby schools
GreatSchools rating
- 6/10Legacy Elementary SchoolGrades: PK-5Distance: 0.7 mi
- 6/10Godley Middle SchoolGrades: 6-8Distance: 0.9 mi
- 5/10Godley High SchoolGrades: 9-12Distance: 1.1 mi
Schools provided by the listing agent
- Elementary: Godley
- Middle: Godley
- High: Godley
- District: Godley ISD
Source: NTREIS. This data may not be complete. We recommend contacting the local school district to confirm school assignments for this home.
Get a cash offer in 3 minutes
Find out how much your home could sell for in as little as 3 minutes with a no-obligation cash offer.
Estimated market value
$358,100
Get a cash offer in 3 minutes
Find out how much your home could sell for in as little as 3 minutes with a no-obligation cash offer.
Estimated market value
$358,100
- Texas
- Johnson County
- Godley
- 76044
- 1019 Stockton Dr
