STUNNING LAKE MICHIGAN VIEWS FROM NEARLY EVERY ROOM! Beautiful contemporary 4 bedroom, 3.5 bath home overlooking the absolutely amazing waters of Lake Michigan. Nearly 180 degree views of Lake Michigan, allowing you to enjoy sunsets on the large patio, 4 season room, & nearly every room. Main floor features cherry hardwood floors, granite counters, kitchen w/ large bar seating & an open floor plan making it ideal for family or entertaining. The main level also has two large bedrooms, w/ Jack N Jill bath, sunroom, laundry room, and access to front & back patios. Primary bedroom w/ walk-in closet, walk-in shower and stunning views of the Lake Michigan shoreline, Manistee's pier & lighthouse. There's also a large family room w/ fireplace and deck overlooking Lake Michigan, and new bunkroom. The entire home was renovated in 2005, and then the sunroom and bunkroom with full bath were added in 2017. Available furnished. Located on a cul-de-sac across from the Manistee Golf & Country Club, the home has a wonderful sense of privacy which is rarely found within the City. There is a walking pathway to the beach located at the end of the road. This is the perfect location to enjoy the most beautiful sunsets over Lake Michigan!
Sold
$1,313,000
1019 Sweetnam Dr, Manistee, MI 49660
4beds
3,111sqft
Single Family Residence
Built in 1969
0.61 Acres Lot
$1,356,100 Zestimate®
$422/sqft
$3,989 Estimated rent
Home value
$1,356,100
Estimated sales range
Not available
$3,989/mo
Zestimate® history
Owner options
List your home for rent
$3,989/mo
Rent Zestimate®
Find your next renter with Zillow Rental Manager. Plus, with online applications, you can quickly screen prospective tenants – for free.
$3,989/mo
Rent Zestimate®
Refinance and save
$6,744/mo
Est. payment
Refinancing to a lower rate could help reduce your monthly payments and save thousands over the life of the loan.
$6,744/mo
Est. payment
Explore your selling options
Work with a Zillow partner agent
Leverage their expertise and Zillow's premium Showcase listings to get your home seen by more buyers.
Get startedList with your own agent
Get your home in front of millions of buyers by listing it on Zillow.
Learn how to do itSell it yourself
Take full control of how buyers see your home on Zillow by listing For Sale by Owner (FSBO).
List your homeWhat's special
Open floor planCherry hardwood floorsStunning lake michigan viewsDeck overlooking lake michiganWalk-in closetGranite countersWalk-in shower
Zillow last checked:
Listing updated:
Listed by:
Meagan Kempf 231-794-1001,
RE/MAX Bayshore Manistee
Bought with:
Meagan Kempf, 6501331006
RE/MAX Bayshore Manistee
Source: MichRIC,MLS#: 25034931
Facts & features
Interior
Bedrooms & bathrooms
- Bedrooms: 4
- Bathrooms: 4
- Full bathrooms: 3
- 1/2 bathrooms: 1
- Main level bedrooms: 2
Primary bedroom
- Level: Upper
- Area: 362.23
- Dimensions: 19.58 x 18.50
Bedroom 2
- Level: Upper
- Area: 200.52
- Dimensions: 13.08 x 15.33
Bedroom 3
- Level: Main
- Area: 194.06
- Dimensions: 17.25 x 11.25
Bedroom 4
- Level: Main
- Area: 202.69
- Dimensions: 17.25 x 11.75
Primary bathroom
- Level: Upper
- Area: 131.7
- Dimensions: 13.17 x 10.00
Bathroom 1
- Level: Main
- Area: 48.15
- Dimensions: 6.42 x 7.50
Bathroom 2
- Level: Main
- Area: 59.06
- Dimensions: 11.25 x 5.25
Bathroom 3
- Level: Upper
- Area: 38.07
- Dimensions: 6.17 x 6.17
Dining room
- Level: Main
- Area: 121.77
- Dimensions: 10.08 x 12.08
Family room
- Level: Upper
- Area: 529.74
- Dimensions: 18.33 x 28.90
Kitchen
- Level: Main
- Area: 171.32
- Dimensions: 14.58 x 11.75
Laundry
- Level: Main
- Area: 84.48
- Dimensions: 7.75 x 10.90
Living room
- Level: Main
- Area: 560.28
- Dimensions: 32.33 x 17.33
Heating
- Forced Air
Cooling
- Central Air
Appliances
- Included: Dishwasher, Dryer, Oven, Range, Refrigerator, Washer
- Laundry: In Bathroom, Main Level
Features
- Ceiling Fan(s)
- Flooring: Carpet, Wood
- Windows: Insulated Windows
- Basement: Full
- Number of fireplaces: 1
- Fireplace features: Family Room, Gas Log
Interior area
- Total structure area: 3,111
- Total interior livable area: 3,111 sqft
- Finished area below ground: 0
Property
Parking
- Total spaces: 2
- Parking features: Garage Faces Side, Garage Door Opener, Attached
- Garage spaces: 2
Features
- Stories: 2
- Exterior features: Balcony
- Waterfront features: Lake
- Body of water: Lake Michigan
Lot
- Size: 0.61 Acres
- Dimensions: 133 x 200
- Features: Level, Cul-De-Sac, Adj to Public Land
Details
- Parcel number: 5137370217
- Zoning description: Residential
Construction
Type & style
- Home type: SingleFamily
- Architectural style: Traditional
- Property subtype: Single Family Residence
Materials
- HardiPlank Type
- Roof: Asphalt,Shingle
Condition
- New construction: No
- Year built: 1969
Utilities & green energy
- Sewer: Septic Tank
- Water: Well
- Utilities for property: Natural Gas Available, Electricity Available, Cable Available, Natural Gas Connected, Cable Connected
Community & HOA
Community
- Subdivision: Sweetnam's Lake Bluff
HOA
- Services included: None
Location
- Region: Manistee
Financial & listing details
- Price per square foot: $422/sqft
- Tax assessed value: $288,993
- Annual tax amount: $18,000
- Date on market: 7/15/2025
- Listing terms: Cash,Conventional
- Electric utility on property: Yes
- Road surface type: Paved
Price history
| Date | Event | Price |
|---|---|---|
| 9/12/2025 | Sold | $1,313,000-5.9%$422/sqft |
Source:  MichRIC #25034931 Report a problem MichRIC #25034931 Report a problem | ||
| 9/9/2025 | Pending sale | $1,395,000$448/sqft |
Source: MichRIC #25034931 Report a problem | ||
| 7/31/2025 | Contingent | $1,395,000$448/sqft |
Source: MichRIC #25034931 Report a problem | ||
| 7/15/2025 | Listed for sale | $1,395,000+179%$448/sqft |
Source: MichRIC #25034931 Report a problem | ||
| 9/2/2015 | Sold | $500,000-3.7%$161/sqft |
Source: Agent Provided Report a problem | ||
| 8/3/2015 | Pending sale | $519,000$167/sqft |
Source: Coldwell Banker A.L.M. Realty & Associates, Inc. #1803984 Report a problem | ||
| 7/5/2015 | Listed for sale | $519,000+9.3%$167/sqft |
Source: Coldwell Banker A.L.M. Realty & Associates, Inc. Report a problem | ||
| 4/1/2011 | Sold | $475,000+58.3%$153/sqft |
Source: Public Record Report a problem | ||
| 6/22/2005 | Sold | $300,000$96/sqft |
Source: Public Record Report a problem | ||
Public tax history
| Year | Property taxes | Tax assessment |
|---|---|---|
| 2025 | $17,377 +5.8% | $395,400 +26.4% |
| 2024 | $16,432 | $312,900 +8.6% |
| 2023 | -- | $288,200 +4.6% |
| 2022 | -- | $275,600 +3.6% |
| 2021 | -- | $265,900 +8% |
| 2020 | -- | $246,100 +3.3% |
| 2019 | -- | $238,200 -13.8% |
| 2018 | -- | $276,200 +14.5% |
| 2017 | -- | $241,300 +2.5% |
| 2016 | -- | $235,300 +0.9% |
| 2015 | -- | $233,100 +1.2% |
| 2014 | -- | $230,300 -2.4% |
| 2013 | -- | $236,000 +1.8% |
| 2012 | -- | $231,800 +3.2% |
| 2011 | -- | $224,700 |
Find assessor info on the county website
Neighborhood: 49660
Nearby homes
- $97,5003 bd3 ba2.1k sqft2091 12th St, Manistee, MI 49660Off Market
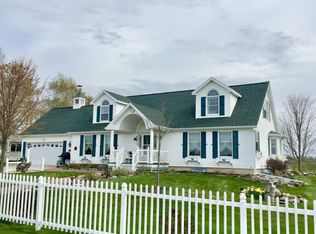
- $488,700-- bd-- ba-- sqft2091 12th St, Manistee, MI 49660Off Market
- $1,228,000-- bd-- ba-- sqft2104 Reigle St, Manistee, MI 49660Off Market
- $340,000-- bd-- ba-- sqft1073 Sweetnam Dr, Manistee, MI 49660Off Market
- $---- sqft1073 Sweetnam Dr, Manistee, MI 49660Off Market
- $1,205,600-- bd-- ba-- sqft1073 Sweetnam Dr, Manistee, MI 49660Off Market
- $436,1003 bd2 ba1.9k sqft1026 Pearce Rd, Manistee, MI 49660Off Market
- $415,100-- bd-- ba-- sqft1060 Pearce Rd, Manistee, MI 49660Off Market
Nearby schools
GreatSchools rating
- 5/10John F. Kennedy Elementary SchoolGrades: 3-5Distance: 2.4 mi
- 7/10Manistee High SchoolGrades: 6-12Distance: 0.7 mi
Schools provided by the listing agent
- Elementary: Thomas Jefferson Elementary School
- Middle: Manistee Middle High School
- High: Manistee Middle High School
Source: MichRIC. This data may not be complete. We recommend contacting the local school district to confirm school assignments for this home.


Get pre-qualified for a loan
At Zillow Home Loans, we can pre-qualify you in as little as 5 minutes with no impact to your credit score.An equal housing lender. NMLS #10287.
- Michigan
- Manistee County
- Manistee
- 49660
- 1019 Sweetnam Dr
Nearby cities
Nearby zip codes
Other Manistee Topics
