Welcome home to this beautifully maintained property offering the perfect blend of comfort, style, and functionality. Featuring a bright, open-concept layout, this spacious home is thoughtfully designed with living spaces ideal for both everyday living and entertaining.
The spacious kitchen offers ample cabinetry and workspace, flowing seamlessly into the dining and living areas. The Split floor plan includes 3 bedrooms and 2.5 bathrooms that provide comfort and privacy, while the primary suite serves as a relaxing retreat.
Step outside onto your large back deck spanning the length of the home. Enjoy the seasonal lake views and welcoming outdoor space that's perfect for relaxing, gardening, or entertaining.
This move-in-ready home is an opportunity you won't want to miss. Schedule your private showing today!
Pending - continue to show - inspection
$399,900
1019 Taylors Chapel Rd, Crossville, TN 38572
3beds
2,070sqft
Single Family Residence
Built in 2002
0.67 Acres Lot
$-- Zestimate®
$193/sqft
$-- HOA
What's special
Seasonal lake viewsSplit floor planBright open-concept layoutSpacious homeSpacious kitchenAmple cabinetry and workspace
- 69 days
- 81
- 1
Zillow last checked:
Listing updated:
Listed by:
Michelle Hale 931-337-6891,
Century 21 Fountain Realty, LLC 931-707-2100
Source: East Tennessee Realtors,MLS#: 1349591
Facts & features
Interior
Bedrooms & bathrooms
- Bedrooms: 3
- Bathrooms: 3
- Full bathrooms: 2
- 1/2 bathrooms: 1
Rooms
- Room types: Bonus Room
Heating
- Central, Natural Gas, Electric
Cooling
- Central Air, Ceiling Fan(s)
Appliances
- Included: Gas Range, Dishwasher, Dryer, Microwave, Refrigerator, Self Cleaning Oven, Washer
Features
- Walk-In Closet(s), Kitchen Island, Pantry, Eat-in Kitchen, Bonus Room
- Flooring: Carpet, Hardwood, Vinyl
- Windows: Windows - Vinyl
- Basement: Crawl Space,Other
- Number of fireplaces: 1
- Fireplace features: Ventless, Gas Log
Interior area
- Total structure area: 2,070
- Total interior livable area: 2,070 sqft
Property
Parking
- Total spaces: 2
- Parking features: Garage Door Opener, Attached, Main Level
- Attached garage spaces: 2
Features
- Has view: Yes
- View description: Other, Seasonal Lake View, Country Setting, Trees/Woods
- Has water view: Yes
- Water view: Seasonal Lake View
Lot
- Size: 0.67 Acres
- Features: Other, Wooded, Irregular Lot, Level
Details
- Additional structures: Gazebo
- Parcel number: 125J C 001.00
Construction
Type & style
- Home type: SingleFamily
- Architectural style: Traditional
- Property subtype: Single Family Residence
Materials
- Stone, Vinyl Siding, Frame
Condition
- Year built: 2002
Utilities & green energy
- Sewer: Septic Tank
- Water: Public
Community & HOA
Community
- Security: Smoke Detector(s)
- Subdivision: Taylors Chapel Acres
HOA
- Has HOA: Yes
- Amenities included: Other
Location
- Region: Crossville
Financial & listing details
- Price per square foot: $193/sqft
- Tax assessed value: $234,300
- Annual tax amount: $665
- Date on market: 7/27/2026
Estimated market value
Not available
Estimated sales range
Not available
Not available
Price history
| Date | Event | Price |
|---|---|---|
| 8/21/2026 | Pending sale | $399,900$193/sqft |
Source:  East Tennessee Realtors #1349591 Report a problem East Tennessee Realtors #1349591 Report a problem | ||
| 7/27/2026 | Listed for sale | $399,900+200.7%$193/sqft |
Source: East Tennessee Realtors #1349591 Report a problem | ||
| 9/23/2002 | Sold | $133,000+1946.2%$64/sqft |
Source: Public Record Report a problem | ||
| 12/12/2001 | Sold | $6,500$3/sqft |
Source: Public Record Report a problem | ||
Public tax history
| Year | Property taxes | Tax assessment |
|---|---|---|
| 2025 | $665 | $58,575 |
| 2024 | $665 | $58,575 |
| 2023 | $665 | $58,575 |
| 2022 | $665 +15.8% | $58,575 +59.7% |
| 2021 | $574 | $36,675 |
| 2020 | $574 | $36,675 |
| 2019 | $574 | $36,675 |
| 2018 | $574 +0% | $36,675 |
| 2017 | $574 +5.9% | $36,675 +3.4% |
| 2016 | $542 +2% | $35,475 |
| 2015 | $531 0% | $35,475 0% |
| 2014 | $531 | $35,478 |
| 2013 | $531 -0.2% | $35,478 |
| 2012 | $532 | $35,478 |
| 2011 | -- | $35,478 -14.1% |
| 2010 | $589 +7.1% | $41,322 |
| 2009 | $550 +7.3% | $41,322 |
| 2008 | $512 | $41,322 |
| 2007 | $512 -24.4% | $41,322 |
| 2006 | $678 +40% | $41,322 +40% |
| 2005 | $484 | $29,509 |
| 2004 | $484 +13.9% | $29,509 |
| 2002 | $425 | $29,509 +1586.2% |
| 2001 | -- | $1,750 |
Find assessor info on the county website
Monthly payment
Est. payment
Payment breakdown
Explore the cost of this home by adjusting the details. Changes won't be saved.Climate risks
Neighborhood: 38572
Nearby schools
Schools provided by the listing agent
- Elementary: South Cumberland
- Middle: South Cumberland
- High: Cumberland County
Source: East Tennessee Realtors. This data may not be complete. We recommend contacting the local school district to confirm school assignments for this home.
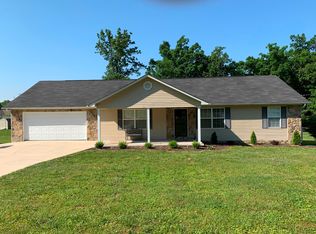
- $322,600-- bd2 ba1.9k sqft993 Taylors Chapel Rd, Crossville, TN 38572Off Market
- $331,6003 bd3 ba1.9k sqft977 Taylors Chapel Rd, Crossville, TN 38572Off Market
- $345,800-- bd2 ba1.4k sqft1051 Taylors Chapel Rd, Crossville, TN 38572Off Market
- $345,6003 bd3 ba2k sqft953 Taylors Chapel Rd, Crossville, TN 38572Off Market
Similar homes
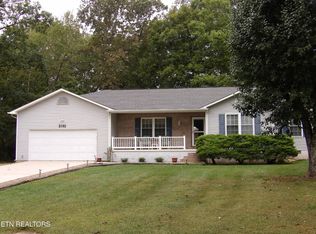
- $419,9002 bd3 ba2k sqft3047 Nocatee Trce, Crossville, TN 38572Active

 MLS ID #1350656, Brad Donathan, Berkshire Hathaway HomeServices Southern Realty. East Tennessee Realtors
 - $357,5003 bd2 ba1.5k sqft505 Yuchi Dr, Crossville, TN 38572Active
 MLS ID #1341571, Janna London, Pioneer Realty, Inc.. East Tennessee Realtors
 - $325,0003 bd3 ba1.4k sqft2162 Ona Rd, Crossville, TN 38572For Sale
 MLS ID #3599108, Karen Kindrick. RealTracs MLS as distributed by MLS GRID
 - $369,0002 bd2 ba2.1k sqft3213 Pueblo Dr, Crossville, TN 38572For Sale
 MLS ID #3499518, Kristi Tollett. RealTracs MLS as distributed by MLS GRID
 - $435,0002 bd2 ba2k sqft3112 Seminole Loop, Crossville, TN 38572ActiveMLS ID #1337665, Kris Burk, Third Tennessee Realty and Associates LLC. East Tennessee Realtors
- $369,0002 bd2 ba1.6k sqft7 Coyote Ct, Crossville, TN 38572ActiveMLS ID #1354757, Margo Carroll, Weichert, Realtors-The Webb Agency. East Tennessee Realtors
- $429,0003 bd3 ba1.8k sqft3008 Seminole Loop, Crossville, TN 38572For SaleMLS ID #3181186, Kassara Rae Drainas. RealTracs MLS as distributed by MLS GRID
- $419,9004 bd3 ba2k sqft1122 Old Lantana Rd, Crossville, TN 38555ActiveMLS ID #1351543, Ralph L Morgan, Pioneer Realty, Inc.. East Tennessee Realtors
- $329,9002 bd2 ba1.6k sqft1044 Ackia Dr, Crossville, TN 38572For Sale
 MLS ID #245913, Jazz Curran, The Realty Firm-Crossville. UCMLS
 - $337,5002 bd2 ba2.2k sqft124 Lincoln St, Crossville, TN 38572ActiveMLS ID #1339077, Brenda Marshall, Century 21 Fountain Realty, LLC. East Tennessee Realtors
- $425,0003 bd2 ba2.3k sqft1133 Summerwind Dr, Crossville, TN 38571ActiveMLS ID #1355789, Wade W. Stover, CENTURY 21 Realty Group, LLC. East Tennessee Realtors
- $342,0003 bd2 ba1.5k sqft3131 Warpath Dr, Crossville, TN 38572ActiveMLS ID #1350371, Johnny Parham, Exit Rocky Top Realty. East Tennessee Realtors
- $419,0004 bd2 ba1.9k sqft2018 Highland Ln, Crossville, TN 38555ActiveMLS ID #1355472, Brad Donathan, Berkshire Hathaway HomeServices Southern Realty. East Tennessee Realtors
- $335,0002 bd2 ba1.3k sqft1303 War Eagle Dr, Crossville, TN 38572For SaleMLS ID #3501402, Kassara Rae Drainas. RealTracs MLS as distributed by MLS GRID
- $324,9002 bd2 ba1.5k sqft6219 Osage Rd, Crossville, TN 38572ActiveMLS ID #1350859, Bob Stewart, Triple C Realty & Auction, LLC. East Tennessee Realtors
- $389,9003 bd2 ba1.6k sqft183 Justice St, Crossville, TN 38555For SaleMLS ID #3499542, Kayla Hahn. RealTracs MLS as distributed by MLS GRID
- $389,9005 bd2 ba1.8k sqft177 Orange Cir, Crossville, TN 38555For SaleMLS ID #3243619, Kayla Hahn. RealTracs MLS as distributed by MLS GRID
- $399,9503 bd3 ba2.3k sqft81 Pine Tree Cir, Crossville, TN 38571ActiveMLS ID #1333981, Valorie Whitson, Monarch Realty Group. East Tennessee Realtors
- $399,9003 bd2 ba1.6k sqft379 Hilltop Dr, Crossville, TN 38555ActiveMLS ID #1342353, Candace Miller, United Real Estate Solutions. East Tennessee Realtors
