Welcome home to the charming community of Citrus Reserve! This stunning 4-bedroom, 3-bathroom residence offers an ideal blend of elegance, comfort, functionality, and features a mother-in-law suite with a separate private entrance! As you step through the front door, you're greeted by an inviting foyer that leads into the open-concept living space. The expansive living room features soaring ceilings, allowing natural light to flood the space and create an airy atmosphere. The adjacent gourmet kitchen is a chef's delight, complete with stone countertops, stainless steel appliances, and ample cabinet space. Featuring a split floor plan, each bedroom has plenty of space and versatility to accommodate your family's needs. The master suite is designed for relaxation, featuring plush carpeting and ample space for a king-sized bed and additional seating area. Whether you're curling up with a book or unwinding after a long day, this bedroom provides the perfect backdrop for rest and rejuvenation. The master bathroom boasts dual sinks, a separate shower, and a large walk-in closet, providing the ultimate in comfort and convenience. Last but not least, is the attached mother-in-law suite with a separate private entrance that can be use to host out of town guests, family, or as a rental unit. Don't miss your chance to make this house your home – schedule your private showing today!
Sold for $360,000
$360,000
1019 THEODORE STREET, DAVENPORT, FL 33837
4beds
2,102sqft
Single Family Residence
Built in 2022
6,050 Square Feet Lot
$348,900 Zestimate®
$171/sqft
$2,809 Estimated rent
Home value
$348,900
$331,000 - $366,000
$2,809/mo
Zestimate® history
Owner options
List your home for rent
$2,809/mo
Rent Zestimate®
Find your next renter with Zillow Rental Manager. Plus, with online applications, you can quickly screen prospective tenants – for free.
$2,809/mo
Rent Zestimate®
Refinance and save
$2,425/mo
Est. payment
Refinancing to a lower rate could help reduce your monthly payments and save thousands over the life of the loan.
$2,425/mo
Est. payment
Explore your selling options
Work with a Zillow partner agent
Leverage their expertise and Zillow's premium Showcase listings to get your home seen by more buyers.
Get startedList with your own agent
Get your home in front of millions of buyers by listing it on Zillow.
Learn how to do itSell it yourself
Take full control of how buyers see your home on Zillow by listing For Sale by Owner (FSBO).
List your homeWhat's special
Citrus reserveAmple spaceMaster suiteSplit floor planSeparate private entranceNatural lightAdditional seating area
Zillow last checked:
Listing updated:
Listed by:
Erich Adams 321-209-1031,
DALTON WADE INC 888-668-8283
Bought with:
Tony Galarza, 3219573
WEMERT GROUP REALTY LLC
Jenny Wemert, 3044371
WEMERT GROUP REALTY LLC
Source: Stellar MLS,MLS#: O6189524 Originating MLS: Pinellas Suncoast
Originating MLS: Pinellas Suncoast
Facts & features
Interior
Bedrooms & bathrooms
- Bedrooms: 4
- Bathrooms: 3
- Full bathrooms: 3
Primary bedroom
- Features: Walk-In Closet(s)
- Level: First
- Dimensions: 16x12
Kitchen
- Level: First
- Dimensions: 18x12
Living room
- Level: First
- Dimensions: 24x15
Heating
- Central, Electric
Cooling
- Central Air
Appliances
- Included: Convection Oven, Dishwasher, Dryer, Electric Water Heater, Microwave, Refrigerator, Washer
- Laundry: Inside, Laundry Room
Features
- Eating Space In Kitchen, High Ceilings, Kitchen/Family Room Combo, Living Room/Dining Room Combo, Open Floorplan, Primary Bedroom Main Floor, Stone Counters, Thermostat, Walk-In Closet(s), In-Law Floorplan
- Flooring: Carpet, Ceramic Tile
- Doors: Sliding Doors
- Windows: Window Treatments
- Has fireplace: No
Interior area
- Total structure area: 2,102
- Total interior livable area: 2,102 sqft
Property
Parking
- Total spaces: 2
- Parking features: Garage - Attached
- Attached garage spaces: 2
Features
- Levels: One
- Stories: 1
- Patio & porch: Rear Porch
- Exterior features: Irrigation System, Sidewalk
Lot
- Size: 6,050 Square Feet
- Residential vegetation: Mature Landscaping
Details
- Parcel number: 272705726012001270
- Special conditions: None
Construction
Type & style
- Home type: SingleFamily
- Architectural style: Traditional
- Property subtype: Single Family Residence
Materials
- Block, Stucco
- Foundation: Slab
- Roof: Shingle
Condition
- New construction: No
- Year built: 2022
Utilities & green energy
- Sewer: Public Sewer
- Water: Public
- Utilities for property: BB/HS Internet Available, Cable Available, Electricity Connected, Sewer Connected, Solar, Water Connected
Community & HOA
Community
- Features: Community Mailbox, Park, Playground, Sidewalks
- Pet fee: $0 monthly
- Subdivision: CITRUS RESERVE
HOA
- Has HOA: Yes
- HOA fee: $21 monthly
- HOA name: Prime Management/Sharon Gastelbondo
- HOA phone: 863-293-7400
Location
- Region: Davenport
Financial & listing details
- Price per square foot: $171/sqft
- Tax assessed value: $298,951
- Annual tax amount: $8,103
- Date on market: 3/22/2024
- Cumulative days on market: 6 days
- Listing terms: Cash,Conventional,FHA,VA Loan
- Ownership: Fee Simple
- Total actual rent: 0
- Electric utility on property: Yes
- Road surface type: Paved
Price history
| Date | Event | Price |
|---|---|---|
| 4/30/2024 | Sold | $360,000+0.7%$171/sqft |
Source:  Stellar MLS #O6189524 Report a problem Stellar MLS #O6189524 Report a problem | ||
| 3/29/2024 | Pending sale | $357,500$170/sqft |
Source: Stellar MLS #O6189524 Report a problem | ||
| 3/23/2024 | Listed for sale | $357,500+1.6%$170/sqft |
Source: Stellar MLS #O6189524 Report a problem | ||
| 2/9/2022 | Sold | $351,700$167/sqft |
Source: Public Record Report a problem | ||
Public tax history
| Year | Property taxes | Tax assessment |
|---|---|---|
| 2025 | $4,941 -12.6% | $298,951 +2.4% |
| 2024 | $5,655 +0.5% | $291,916 +1.4% |
| 2023 | $5,625 +541.3% | $287,779 +554% |
| 2022 | $877 +7.1% | $44,000 +10% |
| 2021 | $819 | $40,000 |
Find assessor info on the county website
Neighborhood: 33837
Nearby homes
- $295,9003 bd2 ba1.5k sqft1023 Theodore St, Davenport, FL 33837Off Market
- $324,6004 bd2 ba1.8k sqft1011 Theodore St, Davenport, FL 33837Off Market
- $355,0004 bd2 ba1.8k sqft1027 Theodore St, Davenport, FL 33837Sold
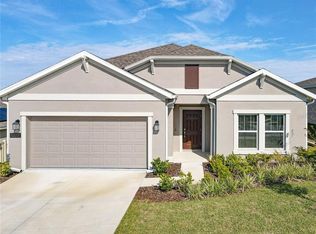
- $354,1004 bd3 ba2k sqft864 Citrus Reserve Blvd, Davenport, FL 33837Off Market
- $298,1003 bd2 ba1.5k sqft868 Citrus Reserve Blvd, Davenport, FL 33837Off Market
- $385,0005 bd3 ba2.2k sqft852 Citrus Reserve Blvd, Davenport, FL 33837Sold
- $348,1003 bd3 ba2k sqft1016 Theodore St, Davenport, FL 33837Off Market
- $355,0004 bd3 ba2k sqft1007 Theodore St, Davenport, FL 33837Sold
Nearby schools
GreatSchools rating
- 2/10Horizons Elementary SchoolGrades: PK-5Distance: 0.5 mi
- 3/10Shelley S. Boone Middle SchoolGrades: 6-8Distance: 4.5 mi
- 2/10Ridge Community High SchoolGrades: 9-12Distance: 0.9 mi
Get a cash offer in 3 minutes
Find out how much your home could sell for in as little as 3 minutes with a no-obligation cash offer.
Estimated market value
$348,900
Get a cash offer in 3 minutes
Find out how much your home could sell for in as little as 3 minutes with a no-obligation cash offer.
Estimated market value
$348,900
- Florida
- Polk County
- Davenport
- 33837
- 1019 THEODORE STREET
Nearby cities
Nearby neighborhoods
Nearby zip codes
Other Davenport Topics
