Under Construction. Allow yourself to relax and experience Florida living at Tideline by Neal Signature homes. A small boutique community of 29 homes surrounded by nature, yet minutes to everything. Are beaches and boating calling you? Or, perhaps kayaking, walking trails or bicycling….it’s all here in NW Bradenton This Positano floor plan is really a “Lifestyle” home. With 3BRM/3.5B and 2566SF, living and entertaining is easy. The homes Greatroom/Kitchen with 12-foot ceilings leads your eye out on to the expansive lanai with pool/spa and fireplace to a lake teaming with birds fishing and foraging. This is a spit floor plan so your family/guest have their own area with 2 bedrooms, 2 baths and Den. Primary bedroom opens to the lanai with a luxurious walk in shower and soaking tub. This special place does not exists just anywhere. Call for details and finishes.
Sold for $1,501,990
$1,501,990
1019 Tideline Cv, Bradenton, FL 34209
3beds
2,562sqft
Single Family Residence
Built in 2025
0.33 Acres Lot
$1,486,100 Zestimate®
$586/sqft
$5,379 Estimated rent
Home value
$1,486,100
$1.37M - $1.62M
$5,379/mo
Zestimate® history
Owner options
List your home for rent
$5,379/mo
Rent Zestimate®
Find your next renter with Zillow Rental Manager. Plus, with online applications, you can quickly screen prospective tenants – for free.
$5,379/mo
Rent Zestimate®
Refinance and save
$10,116/mo
Est. payment
Refinancing to a lower rate could help reduce your monthly payments and save thousands over the life of the loan.
$10,116/mo
Est. payment
Explore your selling options
Work with a Zillow partner agent
Leverage their expertise and Zillow's premium Showcase listings to get your home seen by more buyers.
Get startedList with your own agent
Get your home in front of millions of buyers by listing it on Zillow.
Learn how to do itSell it yourself
Take full control of how buyers see your home on Zillow by listing For Sale by Owner (FSBO).
List your homeWhat's special
Lake teaming with birdsSoaking tub
Zillow last checked:
Listing updated:
Listed by:
John Neal 941-313-8575,
NEAL COMMUNITIES REALTY, INC. 941-328-1111
Bought with:
Victoria Campbell, 3240146
LPT REALTY LLC
Source: Stellar MLS,MLS#: A4647121 Originating MLS: Sarasota - Manatee
Originating MLS: Sarasota - Manatee
Facts & features
Interior
Bedrooms & bathrooms
- Bedrooms: 3
- Bathrooms: 4
- Full bathrooms: 3
- 1/2 bathrooms: 1
Rooms
- Room types: Den/Library/Office, Great Room
Primary bedroom
- Features: Walk-In Closet(s)
- Level: First
- Area: 261.63 Square Feet
- Dimensions: 17.1x15.3
Bedroom 2
- Features: Built-in Closet
- Level: First
- Area: 121 Square Feet
- Dimensions: 11x11
Bedroom 3
- Features: Built-in Closet
- Level: First
- Area: 147.6 Square Feet
- Dimensions: 12.3x12
Primary bathroom
- Features: Tub with Separate Shower Stall, Linen Closet
- Level: First
Den
- Level: First
- Area: 154.1 Square Feet
- Dimensions: 11.5x13.4
Dining room
- Level: First
- Area: 180.18 Square Feet
- Dimensions: 14.3x12.6
Foyer
- Level: First
- Area: 67.98 Square Feet
- Dimensions: 6.6x10.3
Great room
- Level: First
- Area: 298.8 Square Feet
- Dimensions: 18x16.6
Kitchen
- Features: Pantry
- Level: First
- Area: 219.6 Square Feet
- Dimensions: 12.2x18
Laundry
- Level: First
Heating
- Central, Heat Pump
Cooling
- Central Air
Appliances
- Included: Oven, Convection Oven, Cooktop, Dishwasher, Disposal, Dryer, Exhaust Fan, Microwave, Range Hood, Refrigerator, Tankless Water Heater, Washer
- Laundry: Inside, Laundry Room
Features
- Coffered Ceiling(s), Crown Molding, Eating Space In Kitchen, Smart Home, Solid Surface Counters, Split Bedroom, Thermostat, Vaulted Ceiling(s), Walk-In Closet(s)
- Flooring: Carpet, Engineered Hardwood, Porcelain Tile
- Windows: Storm Window(s), Hurricane Shutters/Windows
- Has fireplace: No
Interior area
- Total structure area: 4,001
- Total interior livable area: 2,562 sqft
Property
Parking
- Total spaces: 3
- Parking features: Driveway
- Attached garage spaces: 3
- Has uncovered spaces: Yes
- Details: Garage Dimensions: 21x21
Features
- Levels: One
- Stories: 1
- Patio & porch: Covered, Screened
- Exterior features: Courtyard, Irrigation System, Sidewalk
- Has private pool: Yes
- Pool features: Child Safety Fence, Gunite, Heated, Screen Enclosure
- Has spa: Yes
- Has view: Yes
- View description: Water, Pond
- Has water view: Yes
- Water view: Water,Pond
Lot
- Size: 0.33 Acres
- Features: Cul-De-Sac, Flood Insurance Required, FloodZone, Landscaped, Sidewalk
Details
- Parcel number: 7317401209
- Zoning: RESIDENTIA
- Special conditions: None
Construction
Type & style
- Home type: SingleFamily
- Architectural style: Florida
- Property subtype: Single Family Residence
Materials
- Block, Concrete, Stucco
- Foundation: Slab
- Roof: Concrete
Condition
- Under Construction
- New construction: Yes
- Year built: 2025
Details
- Builder model: POSITANO 2
- Builder name: Neal Signature Homes
- Warranty included: Yes
Utilities & green energy
- Sewer: Public Sewer
- Water: Public
- Utilities for property: Electricity Connected, Natural Gas Connected, Underground Utilities, Water Connected
Green energy
- Water conservation: Fl. Friendly/Native Landscape
Community & HOA
Community
- Features: Deed Restrictions
- Pet fee: $0 monthly
- Subdivision: TIDELINE
HOA
- Has HOA: Yes
- Amenities included: Fence Restrictions
- Services included: Maintenance Grounds
- HOA fee: $400 monthly
- HOA name: Castle Group/Kerry Evans
Location
- Region: Bradenton
Financial & listing details
- Price per square foot: $586/sqft
- Tax assessed value: $119,000
- Annual tax amount: $2,072
- Date on market: 4/1/2025
- Cumulative days on market: 213 days
- Listing terms: Cash,Conventional,FHA,VA Loan
- Ownership: Fee Simple
- Total actual rent: 0
- Electric utility on property: Yes
- Road surface type: Paved
Price history
| Date | Event | Price |
|---|---|---|
| 12/22/2025 | Sold | $1,501,990-9.5%$586/sqft |
Source:  Stellar MLS #A4647121 Report a problem Stellar MLS #A4647121 Report a problem | ||
| 11/3/2025 | Pending sale | $1,659,990$648/sqft |
Source: Stellar MLS #A4647121 Report a problem | ||
| 9/18/2025 | Price change | $1,659,990-0.4%$648/sqft |
Source:  Neal Communities Report a problem Neal Communities Report a problem | ||
| 3/13/2025 | Listed for sale | $1,665,990$650/sqft |
Source: Neal Communities Report a problem | ||
Public tax history
| Year | Property taxes | Tax assessment |
|---|---|---|
| 2025 | $2,072 | $119,000 |
Find assessor info on the county website
Neighborhood: 34209
Nearby homes
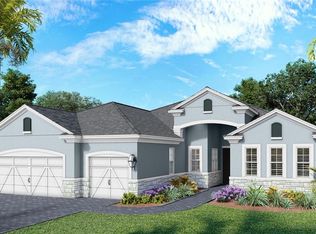
- $1,579,0223 bd3 ba3k sqft9610 Shimmering Waters Pl, Bradenton, FL 34209Sold
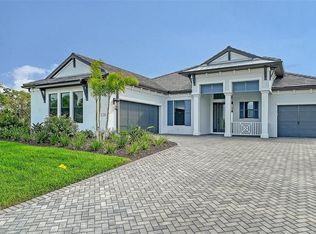
- $1,400,0003 bd3 ba2.8k sqft9410 Bluefin Ter, Bradenton, FL 34209Sold
- $119,000-- bd-- ba-- sqft1008 Tideline Cv, Bradenton, FL 34209Off Market
- from $1,037,9903 bd3 ba3k sqftRavenna Plan, Tideline, Bradenton, FL 34209New Construction

- from $1,043,9903 bd3 ba3k sqftOceanside 2 Plan, Tideline, Bradenton, FL 34209New Construction
- from $999,9903 bd3 ba2.8k sqftGenoa Plan, Tideline, Bradenton, FL 34209New Construction
- from $1,089,9904 bd3 ba3.6k sqftRavello Plan, Tideline, Bradenton, FL 34209New Construction
- from $988,9903 bd3 ba2.5k sqftPositano 2 Plan, Tideline, Bradenton, FL 34209New Construction
Nearby schools
GreatSchools rating
- 9/10Ida M. Stewart Elementary SchoolGrades: PK-5Distance: 1.1 mi
- 4/10Martha B. King Middle SchoolGrades: 6-8Distance: 1.3 mi
- 3/10Manatee High SchoolGrades: 8-12Distance: 4 mi
Schools provided by the listing agent
- Elementary: Ida M. Stewart Elementary
- Middle: Martha B. King Middle
- High: Manatee High
Source: Stellar MLS. This data may not be complete. We recommend contacting the local school district to confirm school assignments for this home.
Get a cash offer in 3 minutes
Find out how much your home could sell for in as little as 3 minutes with a no-obligation cash offer.
Estimated market value
$1,486,100
Get a cash offer in 3 minutes
Find out how much your home could sell for in as little as 3 minutes with a no-obligation cash offer.
Estimated market value
$1,486,100
- Florida
- Manatee County
- Bradenton
- 34209
- 1019 Tideline Cv
Nearby cities
Nearby neighborhoods
Nearby zip codes
Other Bradenton Topics
