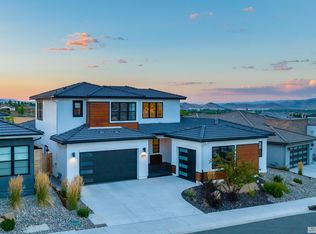
Plan 1's curb appeal is undeniable, but we can assure you that it gets even better on the inside. The appointed entry allows for a straight view through the Great Room and out to the 200 square-foot covered backyard Loggia, which includes the option to add a cozy outdoor fireplace. The 10' ceilings rise to 12' in the Kitchen and Dining area, and the oversized Kitchen Island creates a spacious gathering area that is perfect for entertaining. The Master Bedroom features five windows that soak the room in natural light. Plan 1 also gives homeowners the option to add an Office instead of Bedroom 3, a Jr. Master in place of Bedrooms 2 & 3, or a Flex Room at the Garage. In addition to these options, there are thousands of Builder & Design Center options and upgrades to choose from so that you can make your new Ryder home uniquely your's - get in touch to learn more! *Exterior elevation designs are available in twelve modern color schemes and three progressive styles - Modern Farmhouse, Desert Contemporary & Modern Craftsman.
This property is not currently displayed as for sale or rent on Zillow. This may be different from what's on other websites or public sources.