Skip main navigation
Sold for $277,925
  • $277,925

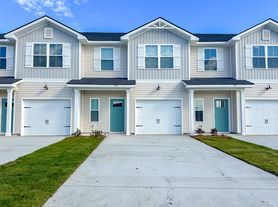
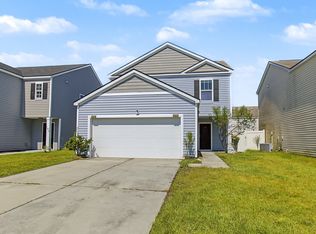
    1019 Turpentine Trl, Hinesville, GA 31313

    4beds
    1,810sqft
    Single Family Residence
    Built in 2024
    7,405 Square Feet Lot
    $286,000 Zestimate®
    $154/sqft
    $2,154 Estimated rent

    Home value

    $286,000

    $272,000 - $300,000

    $2,154/mo

    Zestimate® history
    Loading
    Loading...

    Owner options

    List your home for rent

    $2,154/mo

    Rent Zestimate®

    Find your next renter with Zillow Rental Manager. Plus, with online applications, you can quickly screen prospective tenants – for free.

    Learn more

    $2,154/mo

    Rent Zestimate®

    Refinance and save

    $1,811/mo

    Est. payment

    Refinancing to a lower rate could help reduce your monthly payments and save thousands over the life of the loan.

    See today's rates

    $1,811/mo

    Est. payment

    Explore your selling options

    Work with a Zillow partner agent

    Leverage their expertise and Zillow's premium Showcase listings to get your home seen by more buyers.

    Get started

    List with your own agent

    Get your home in front of millions of buyers by listing it on Zillow.

    Learn how to do it

    Sell it yourself

    Take full control of how buyers see your home on Zillow by listing For Sale by Owner (FSBO).

    List your home

    What's special

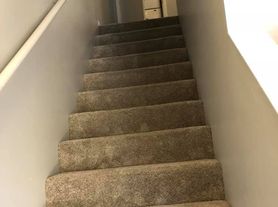
    The Anderson is a part of our Covenant Series! You're going to adore the Anderson as it seamlessly blends style and functionality in one stunning home. Upon entering from the foyer, the flex room is the first space you encounter – perfect as an office or an additional living area with endless possibilities. Moving through a short corridor, you'll find a welcoming kitchen with a corner pantry and a bar area for extra seating. The family room is visible from the kitchen, ideal for today's modern families. Upstairs, the primary suite boasts a spacious bedroom, but the en-suite steals the spotlight. It features dual vanities, a garden tub, a separate shower, a private toilet room, and a generous walk-in closet. Three secondary bedrooms share a hall bath, and for convenience, the laundry room is also located upstairs. Artistic renderings and illustrations are for reference only, and actual floor plans, features, and inclusions may vary.

    Zillow last checked:

    Listing updated:

    Listed by:

    Miranda Sikes 912-977-8558,

    RTS REALTY,

    Nikki Bond 859-693-3518,

    RTS REALTY

    Bought with:

    Luis Ortiz, 434491

    EXP Realty LLC

    Source: HABR,MLS#: 154061

    Facts & features

    Interior

    Bedrooms & bathrooms
    • Bedrooms: 4
    • Bathrooms: 3
    • Full bathrooms: 2
    • 1/2 bathrooms: 1
    Appliances
    • Included: Dishwasher, Electric Oven, Electric Range, Microwave, Refrigerator, Electric Water Heater
    • Laundry: Wash/Dry Hook-up
    Features
    • Breakfast Bar, CAT5 Network Cable, Entrance Foyer, Pantry, Eat-in Kitchen
    • Has fireplace: No
    Interior area
    • Total structure area: 1,810
    • Total interior livable area: 1,810 sqft

    Property

    Parking
    • Total spaces: 2
    • Parking features: Two Car, Attached, Garage
    • Attached garage spaces: 2
    Features
    • Levels: Two
    • Exterior features: See Remarks, Other
    • Fencing: None
    Lot
    • Size: 7,405 Square Feet
    • Features: Covenants, Irrigation System, Landscaped
    Details
    • Parcel number: 083D024

    Construction

    Type & style
    • Home type: SingleFamily
    • Architectural style: Traditional
    • Property subtype: Single Family Residence
    Materials
    • Vinyl Siding
    • Roof: Shingle,Ridge Vent
    Condition
    • Year built: 2024

    Utilities & green energy

    • Sewer: Public Sewer
    • Water: Public
    • Utilities for property: Electricity Connected, Underground Utilities

    Community & HOA

    Community
    • Subdivision: Tranquil South
    HOA
    • Has HOA: Yes
    • HOA fee: $25 monthly
    Location
    • Region: Hinesville

    Financial & listing details

    • Price per square foot: $154/sqft
    • Tax assessed value: $270,949
    • Annual tax amount: $4,927
    • Date on market: 4/5/2024
    • Electric utility on property: Yes

    Price history

    DateEventPrice
    10/28/2024Sold$277,925$154/sqft
    Source: Public Record Report a problem
    8/14/2024Sold$277,925$154/sqft
    Source: HABR #154061 Report a problem
    6/4/2024Pending sale$277,925$154/sqft
    Source: Hive MLS #309807 Report a problem
    4/5/2024Listed for sale$277,925$154/sqft
    Source: HABR #154061 Report a problem

    Public tax history

    YearProperty taxesTax assessment
    2025$4,927 +1229%$108,380 +1104.2%
    2024$371 $9,000
    Find assessor info on the county website

    Neighborhood: 31313

    Nearby schools

    GreatSchools rating
    Schools provided by the listing agent
    • Elementary: Joseph Martin
    • Middle: Snelson Golden Middle
    • High: Liberty County High

    Source: HABR. This data may not be complete. We recommend contacting the local school district to confirm school assignments for this home.

    Get pre-qualified for a loan
    At Zillow Home Loans, we can pre-qualify you in as little as 5 minutes with no impact to your credit score.

    An equal housing lender. NMLS #10287.

    Sell for more on Zillow
    Get a Zillow Showcase℠ listing at no additional cost and you could sell for .
    $286,000
    2% more
    +$5,720
    With Zillow Showcase(estimated)
    $291,720