Welcome home to this beautiful, truly turnkey rambler where the seller has thoughtfully prepped, updated, and cared for every detail so the next owner can simply move in and enjoy! Offering three bedrooms on the main level, this adorable home has a comfortable, functional layout filled with warmth and charm. The completely remodeled main-level full bath feels like your own private spa, while a convenient half bath in the lower level adds even more functionality. The big-ticket updates have been taken care of, including durable steel siding, lifetime warranty windows, a brand-new roof, new gutters and gutter guards, new toilets, and a pre-inspected furnace and fireplace. You'll also appreciate the new garage door track, newer washer and dryer, cozy fireplace, and attached two-car garage. The unfinished lower level offers an incredible opportunity to build equity and create exactly what you need—additional living space, a family room, home gym, office, or whatever fits your lifestyle. Outside, enjoy a fully fenced backyard, desirable corner lot, and fresh landscaping, all while being conveniently located near parks and just minutes from I-35 for an easy commute. The seller has gone above and beyond to make this home as move-in ready and turnkey as possible. With thoughtful updates, major improvements already completed, room to grow, and plenty of opportunity to add future equity, this is one you absolutely don't want to miss!
Active
Price cut: $10K (9/15)
$289,900
1019 Valley View Rd, Faribault, MN 55021
3beds
1,232sqft
Single Family
Built in 1964
8,842 Square Feet Lot
$288,300 Zestimate®
$235/sqft
$-- HOA
What's special
- 27 days
- 928
- 68
Likely to sell faster than
Zillow last checked:
Listing updated:
Listed by:
Marissa Babcock 507-210-1617,
Weichert, REALTORS- Heartland
Source: NorthstarMLS as distributed by MLS GRID,MLS#: 7133191
Facts & features
Interior
Bedrooms & bathrooms
- Bedrooms: 3
- Bathrooms: 2
- Full bathrooms: 1
- 1/2 bathrooms: 1
Bedroom
- Level: Main
- Area: 117 Square Feet
- Dimensions: 13 X 9
Bedroom 2
- Level: Main
- Area: 120 Square Feet
- Dimensions: 12 X 10
Bedroom 3
- Level: Main
- Area: 120 Square Feet
- Dimensions: 12 X 10
Dining room
- Level: Main
- Area: 168 Square Feet
- Dimensions: 14 X 12
Kitchen
- Level: Main
- Area: 100 Square Feet
- Dimensions: 10 X 10
Living room
- Level: Main
- Area: 299 Square Feet
- Dimensions: 23 X 13
Heating
- Forced Air
Cooling
- Central Air
Appliances
- Included: Dishwasher, Dryer, Microwave, Range, Refrigerator, Washer, Water Softener Owned
- Laundry: In Basement
Features
- Basement: Block,Daylight,Unfinished
- Number of fireplaces: 1
- Fireplace features: Gas
Interior area
- Total structure area: 2,464
- Total interior livable area: 1,232 sqft
- Finished area above ground: 1,232
- Finished area below ground: 0
Property
Parking
- Total spaces: 2
- Parking features: Attached
- Attached garage spaces: 2
Accessibility
- Accessibility features: None
Features
- Levels: One
- Stories: 1
- Patio & porch: Patio
- Fencing: Chain Link
Lot
- Size: 8,842 Square Feet
- Dimensions: 117 x 80
- Features: Corner Lot, Tree Coverage - Light
Details
- Additional structures: Storage Shed
- Foundation area: 1232
- Parcel number: 1801151071
- Zoning description: Residential-Single Family
Construction
Type & style
- Home type: SingleFamily
- Property subtype: Single Family
Materials
- Block
- Roof: Age 8 Years or Less
Condition
- New construction: No
- Year built: 1964
Utilities & green energy
- Gas: Natural Gas
- Sewer: City Sewer/Connected
- Water: City Water/Connected
Community & HOA
Community
- Subdivision: Jefferson Park Add Sec C
HOA
- Has HOA: No
Location
- Region: Faribault
Financial & listing details
- Price per square foot: $235/sqft
- Tax assessed value: $265,200
- Annual tax amount: $2,976
- Date on market: 8/25/2026
Estimated market value
$288,300
$274,000 - $303,000
$1,866/mo
Price history
| Date | Event | Price |
|---|---|---|
| 9/15/2026 | Price change | $289,900-3.3%$235/sqft |
Source:  NorthstarMLS as distributed by MLS GRID #7133191 Report a problem NorthstarMLS as distributed by MLS GRID #7133191 Report a problem | ||
| 8/27/2026 | Listed for sale | $299,900+11.1%$243/sqft |
Source: NorthstarMLS as distributed by MLS GRID #7133191 Report a problem | ||
| 7/29/2022 | Sold | $270,000+10.2%$219/sqft |
Source: NorthstarMLS as distributed by MLS GRID #6230322 Report a problem | ||
| 7/11/2022 | Pending sale | $244,900$199/sqft |
Source: NorthstarMLS as distributed by MLS GRID #6230322 Report a problem | ||
| 7/7/2022 | Listed for sale | $244,900+22.8%$199/sqft |
Source: NorthstarMLS as distributed by MLS GRID #6230322 Report a problem | ||
| 8/23/2019 | Sold | $199,400-0.3%$162/sqft |
Source: NorthstarMLS as distributed by MLS GRID #5258233 Report a problem | ||
| 7/17/2019 | Pending sale | $199,900$162/sqft |
Source: Faribault - WEICHERT, REALTORS - Heartland #5258233 Report a problem | ||
| 7/3/2019 | Listed for sale | $199,900$162/sqft |
Source: Faribault - WEICHERT, REALTORS - Heartland #5258233 Report a problem | ||
Public tax history
| Year | Property taxes | Tax assessment |
|---|---|---|
| 2025 | $2,882 +7.6% | $265,200 +4.8% |
| 2024 | $2,678 +14.7% | $253,100 +5.6% |
| 2023 | $2,334 +1.9% | $239,700 +16.6% |
| 2022 | $2,290 +8.8% | $205,600 +18.2% |
| 2021 | $2,104 +20.6% | $174,000 +9.6% |
| 2020 | $1,744 | $158,700 +3.5% |
| 2019 | $1,744 +4.7% | $153,300 +12.9% |
| 2018 | $1,666 +7.6% | $135,800 +9% |
| 2017 | $1,548 +2.9% | $124,600 +5.9% |
| 2016 | $1,504 | $117,700 +1.7% |
| 2015 | $1,504 +38% | $115,700 -0.1% |
| 2014 | $1,090 +25.3% | $115,800 |
| 2013 | $870 +1.2% | -- |
| 2012 | $860 | -- |
| 2011 | $860 -3.8% | -- |
| 2010 | $894 -5.3% | -- |
| 2009 | $944 -8.3% | -- |
| 2008 | $1,030 -2.8% | -- |
| 2007 | $1,060 +12.1% | -- |
| 2006 | $946 +21% | -- |
| 2004 | $782 +13.3% | -- |
| 2003 | $690 +12% | -- |
| 2002 | $616 -35.7% | -- |
| 2001 | $958 | -- |
Find assessor info on the county website
Monthly payment
Est. payment
Payment breakdown
Explore the cost of this home by adjusting the details. Changes won't be saved.Climate risks
Neighborhood: 55021
Similar homes
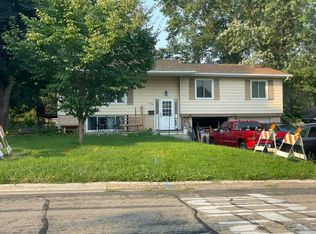
- $259,9003 bd1 ba1k sqft418 Prairie Ave, Faribault, MN 55021For Sale
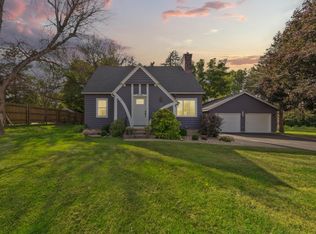
 MLS ID #7133155, Evan Knutson, Weichert, REALTORS- Heartland. NorthstarMLS as distributed by MLS GRID
 - $289,0003 bd2 ba1.5k sqft2517 Woodland Dr, Faribault, MN 55021For Sale
 MLS ID #7104364, David C. Campbell, Weichert, REALTORS- Heartland. NorthstarMLS as distributed by MLS GRID
 - $320,0003 bd3 ba1.4k sqft412 Prairie Ave, Faribault, MN 55021For Sale
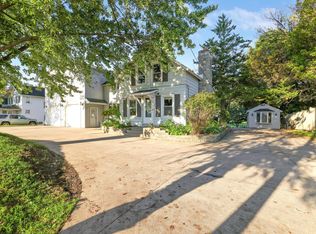 MLS ID #7049708, Rodney D. Tietz, True Life Real Estate Solution. NorthstarMLS as distributed by MLS GRID
 - $272,4004 bd2 ba1.7k sqft422 1st St NW, Faribault, MN 55021For Sale
 MLS ID #7127006, Jenni Schendel, Edina Realty, Inc.. NorthstarMLS as distributed by MLS GRID
 - $260,0003 bd1 ba1.5k sqft109 12th St NW, Faribault, MN 55021For SaleMLS ID #7121178, Kris Lindahl, Kris Lindahl Real Estate. NorthstarMLS as distributed by MLS GRID
- $319,9003 bd2 ba1.4k sqft2821 Hanson Ave, Faribault, MN 55021For SaleMLS ID #7090851, Maddi Olson, eXp Realty. NorthstarMLS as distributed by MLS GRID
- $219,9003 bd2 ba1.2k sqft15 14th St NE, Faribault, MN 55021For SaleMLS ID #7138461, Izzy Hernandez, Edina Realty, Inc.. NorthstarMLS as distributed by MLS GRID
- $345,9004 bd2 ba1.7k sqft410 Littleford Ln, Faribault, MN 55021For SaleMLS ID #7115464, Rick Tonjum, Edina Realty, Inc.. NorthstarMLS as distributed by MLS GRID
- $339,9005 bd2 ba1.6k sqft411 11th Ave SE, Faribault, MN 55021For SaleMLS ID #7101022, Katelyn Milbrandt, RE/MAX Advantage Plus. NorthstarMLS as distributed by MLS GRID
- $299,9002 bd2 ba1.5k sqft423 Tischler Ave, Faribault, MN 55021For SaleMLS ID #7136284, David Bauer, Re/Max Advantage Plus. NorthstarMLS as distributed by MLS GRID
- $229,9003 bd1 ba1.1k sqft533 9th St NW, Faribault, MN 55021For SaleMLS ID #7095963, Michelle L. Jasinski, Weichert, REALTORS- Heartland. NorthstarMLS as distributed by MLS GRID
- $199,9002 bd2 ba1k sqft416 3rd St NE, Faribault, MN 55021For SaleMLS ID #7143542, Gina Connell, Set Apart Realty. NorthstarMLS as distributed by MLS GRID
- $189,9003 bd2 ba1.5k sqft1201 2nd Ave NW, Faribault, MN 55021For SaleMLS ID #7140865, Daryl Bauer, Re/Max Advantage Plus. NorthstarMLS as distributed by MLS GRID
- $299,0002 bd2 ba1.5k sqft2703 Village Dr, Faribault, MN 55021For SaleMLS ID #7128390, David C. Campbell, Weichert, REALTORS- Heartland. NorthstarMLS as distributed by MLS GRID
- $245,0003 bd3 ba1.4k sqft3009 Western Ave NW, Faribault, MN 55021For SaleMLS ID #7093739, Tracy Feran, Pemberton RE. NorthstarMLS as distributed by MLS GRID
- $290,0003 bd2 ba1.4k sqft1022 2nd St, Kenyon, MN 55946For SaleMLS ID #7136490, Todd K Harrington, eXp Realty. NorthstarMLS as distributed by MLS GRID
- $199,9002 bd1 ba1k sqft19823 Roberds Lake Blvd, Faribault, MN 55021For SaleMLS ID #7024457, Rick Tonjum, Edina Realty, Inc.. NorthstarMLS as distributed by MLS GRID
- $279,9003 bd2 ba1.3k sqft214 Trondheim Rd, Kenyon, MN 55946For SaleMLS ID #7092584, Chris Mallery, Edina Realty, Inc.. NorthstarMLS as distributed by MLS GRID
- $290,0003 bd2 ba1.5k sqft508 S Walnut Ave, Owatonna, MN 55060For SaleMLS ID #7131400, Mike Delhanty, Dwell Realty Group LLC. NorthstarMLS as distributed by MLS GRID
- $150,0002 bd1 ba946 sqft210 Willow St, Faribault, MN 55021For SaleMLS ID #7058449, Maria L McDonald Zang, Keller Williams Preferred Rlty. NorthstarMLS as distributed by MLS GRID
