Skip main navigation
Sold for $665,000
  • $665,000

    1019 Victor Dr, East Greenville, PA 18041

    5beds
    5,175sqft
    Single Family Residence
    Built in 2009
    1.23 Acres Lot
    $793,500 Zestimate®
    $129/sqft
    $6,491 Estimated rent

    Home value

    $793,500

    $754,000 - $833,000

    $6,491/mo

    Zestimate® history
    Loading
    Loading...

    Owner options

    List your home for rent

    $6,491/mo

    Rent Zestimate®

    Find your next renter with Zillow Rental Manager. Plus, with online applications, you can quickly screen prospective tenants – for free.

    Learn more

    $6,491/mo

    Rent Zestimate®

    Refinance and save

    $4,303/mo

    Est. payment

    Refinancing to a lower rate could help reduce your monthly payments and save thousands over the life of the loan.

    See today's rates

    $4,303/mo

    Est. payment

    Explore your selling options

    Work with a Zillow partner agent

    Leverage their expertise and Zillow's premium Showcase listings to get your home seen by more buyers.

    Get started

    List with your own agent

    Get your home in front of millions of buyers by listing it on Zillow.

    Learn how to do it

    Sell it yourself

    Take full control of how buyers see your home on Zillow by listing For Sale by Owner (FSBO).

    List your home

    What's special

    Expansive recreation areaGas firepitTwo-story foyerOpulent ensuiteRegal master suitePowder room
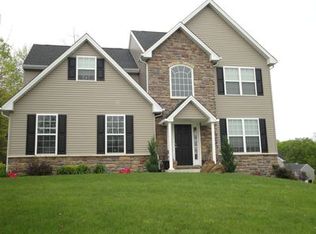
    Introducing 1019 Victor Drive, a masterpiece of design and craftsmanship, located in the prestigious Parklands Development within Upper Perkiomen School District. This residence is the jewel of the community, boasting over 5,100 square feet of refined living space, and sitting majestically on 1.23 acres—the largest lot in the enclave. Be greeted by breathtaking views of the Upper Perkiomen Valley, a promise of the elegance that awaits within. The sunlit, two-story foyer sets an opulent tone, adorned with gleaming hardwood floors that flow throughout the expansive first floor. To the left, a dignified formal dining room awaits; to the right, a sophisticated living room offers warmth and charm. The heart of this home is undeniably its rear open concept—a stunning juxtaposition of a state-of-the-art kitchen and a voluminous family room. The kitchen features sumptuous granite countertops, a stylish tile backsplash, a central island with seating, and premium appliances, including an in-wall double oven and a countertop gas burner stove. The adjacent family room, characterized by its towering ceilings and overlooking hallway, exudes comfort with its striking white mantled pellet stove. This level also houses a versatile office/5th bedroom, a powder room, convenient laundry facilities in a mudroom, and direct access to the commodious three-car garage. Ascend to the second level to discover four generously sized bedrooms. The regal master suite is a private sanctuary with vaulted ceilings, an expansive walk-in closet, and an opulent ensuite featuring a soaking tub with tile surround, stand-up shower, and double vanity. Three additional bedrooms, all with pristine espresso hardwood floors, share a tastefully appointed bathroom with a double vanity and a tub/shower combination. The fully finished basement is a hub of entertainment and relaxation. Natural light bathes the expansive recreation area, thanks to the double French door walkout. A newly added bathroom with a freestanding soaking tub and a versatile bonus room—perfect as an office, exercise room, or hobby space—complete this level. Experience outdoor living at its finest on the spacious trex deck, where privacy is paramount. Not a single neighboring home in sight. Here, the owners have crafted an oasis with a gas firepit, lounging daybed, and direct access to the inviting above-ground pool— all against the serene backdrop of the property's rear woods. This distinguished residence is further enhanced by mature professional landscaping and a three-car side-attached garage. In 1019 Victor Drive, you don't just find a home, you embrace a lifestyle. Schedule your private tour today and experience luxury living in East Greenville.

    Zillow last checked:

    Listing updated:

    Listed by:

    Jake Engle 215-290-4381,

    Engle Garner Realty Associates,

    Co-Listing Agent: Ryan M Garner 610-462-3969,

    Engle Garner Realty Associates

    Bought with:

    Nathaniel Seaman, rs335141

    Realty One Group Exclusive

    Source: Bright MLS,MLS#: PAMC2084160MLS Logo

    Facts & features

    Interior

    Bedrooms & bathrooms
    • Bedrooms: 5
    • Bathrooms: 4
    • Full bathrooms: 3
    • 1/2 bathrooms: 1
    • Main level bathrooms: 1
    • Main level bedrooms: 1
    Basement
    • Description: Percent Finished: 95.0
    • Area: 1700
    Heating
    • Forced Air, Propane
    Cooling
    • Central Air, Electric
    Appliances
    • Included: Electric Water Heater
    • Laundry: Main Level
    Features
    • Family Room Off Kitchen, Open Floorplan, Formal/Separate Dining Room, Eat-in Kitchen, Kitchen Island, Walk-In Closet(s)
    • Basement: Full,Finished,Exterior Entry,Concrete,Walk-Out Access
    • Number of fireplaces: 1
    • Fireplace features: Glass Doors, Insert, Pellet Stove
    Interior area
    • Total structure area: 5,175
    • Total interior livable area: 5,175 sqft
    • Finished area above ground: 3,475
    • Finished area below ground: 1,700

    Property

    Parking
    • Total spaces: 13
    • Parking features: Garage Faces Side, Garage Door Opener, Inside Entrance, Attached, Driveway
    • Attached garage spaces: 3
    • Uncovered spaces: 10
    Accessibility
    • Accessibility features: None
    Features
    • Levels: Two
    • Stories: 2
    • Patio & porch: Deck
    • Exterior features: Lighting
    • Has private pool: Yes
    • Pool features: Above Ground, Private
    Lot
    • Size: 1.23 Acres
    • Dimensions: 83.00 x 0.00
    Details
    • Additional structures: Above Grade, Below Grade
    • Parcel number: 570003787309
    • Zoning: R1
    • Special conditions: Standard

    Construction

    Type & style
    • Home type: SingleFamily
    • Architectural style: Colonial
    • Property subtype: Single Family Residence
    Materials
    • Vinyl Siding
    • Foundation: Concrete Perimeter
    Condition
    • New construction: No
    • Year built: 2009

    Utilities & green energy

    • Sewer: Public Sewer
    • Water: Public

    Community & HOA

    Community
    • Security: Exterior Cameras, Motion Detectors, Security System
    • Subdivision: Parklands
    HOA
    • Has HOA: No
    Location
    • Region: East Greenville
    • Municipality: UPPER HANOVER TWP

    Financial & listing details

    • Price per square foot: $129/sqft
    • Tax assessed value: $238,590
    • Annual tax amount: $7,866
    • Date on market: 9/20/2023
    • Listing agreement: Exclusive Right To Sell
    • Inclusions: Washer, Dryer
    • Exclusions: Kitchen Refrigerator
    • Ownership: Fee Simple

    Price history

    DateEventPrice
    11/30/2023Sold$665,000-2.2%$129/sqft
    Source: Bright MLS #PAMC2084160 Report a problem
    10/30/2023Pending sale$680,000$131/sqft
    Source: Bright MLS #PAMC2084160 Report a problem
    10/16/2023Price change$680,000-1.4%$131/sqft
    Source: Bright MLS #PAMC2084160 Report a problem
    9/20/2023Listed for sale$690,000+58.6%$133/sqft
    Source: Bright MLS #PAMC2084160 Report a problem
    7/20/2009Sold$435,000$84/sqft
    Source: Public Record Report a problem

    Public tax history

    YearProperty taxesTax assessment
    2025$8,222 +4.5%$238,590
    2024$7,866 $238,590
    2023$7,866 +4.7%$238,590
    2022$7,514 +2.6%$238,590
    2021$7,325 +0.6%$238,590
    2020$7,283 +2.3%$238,590
    2019$7,119 +0.7%$238,590
    2018$7,073 +3.8%$238,590
    2017$6,811 +2.1%$238,590
    2016$6,673 +3.8%$238,590
    2015$6,427 +1.4%$238,590
    2014$6,336 $238,590
    2013$6,336 $238,590
    2012$6,336 +1.8%$238,590
    2011$6,227 +0.7%$238,590
    2010$6,181 +2975.1%$238,590 +2856.5%
    2009$201 $8,070
    Find assessor info on the county website

    Neighborhood: 18041

    Nearby schools

    GreatSchools rating
    Schools provided by the listing agent
    • District: Upper Perkiomen

    Source: Bright MLS. This data may not be complete. We recommend contacting the local school district to confirm school assignments for this home.

    Get a cash offer in 3 minutes
    Find out how much your home could sell for in as little as 3 minutes with a no-obligation cash offer.
    Estimated market value
    $793,500
    Get a cash offer in 3 minutes
    Find out how much your home could sell for in as little as 3 minutes with a no-obligation cash offer.
    Estimated market value
    $793,500