Skip main navigation
Closed
  • $310,000

    1019 Virginia St, Saint Paul, MN 55117

    3beds
    1,426sqft
    Single Family Residence
    Built in 1923
    0.26 Acres Lot
    $317,700 Zestimate®
    $217/sqft
    $2,540 Estimated rent

    Home value

    $317,700

    $286,000 - $353,000

    $2,540/mo

    Zestimate® history
    Loading
    Loading...

    Owner options

    List your home for rent

    $2,540/mo

    Rent Zestimate®

    Find your next renter with Zillow Rental Manager. Plus, with online applications, you can quickly screen prospective tenants – for free.

    Learn more

    $2,540/mo

    Rent Zestimate®

    Refinance and save

    $1,971/mo

    Est. payment

    Refinancing to a lower rate could help reduce your monthly payments and save thousands over the life of the loan.

    See today's rates

    $1,971/mo

    Est. payment

    Explore your selling options

    Work with a Zillow partner agent

    Leverage their expertise and Zillow's premium Showcase listings to get your home seen by more buyers.

    Get started

    List with your own agent

    Get your home in front of millions of buyers by listing it on Zillow.

    Learn how to do it

    Sell it yourself

    Take full control of how buyers see your home on Zillow by listing For Sale by Owner (FSBO).

    List your home

    What's special

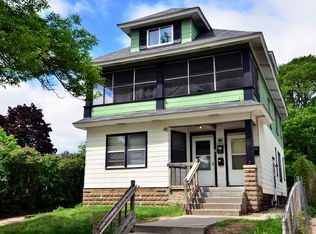
    Fully fenced lotHuge double corner lotGorgeous original untouched woodworkSpacious upper floorFruit cellarFormal dining roomGreat hidden storage space
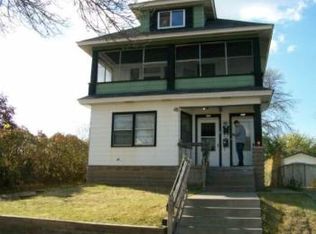
    Attractive, well-maintained 3BR, 2 Bath home on a big double corner lot. Step inside the huge 3-season front porch for starters. Then pass through the pristine original front door to a comfortable Living Room and a formal Dining Room separated by two beautiful built-in bookcases and gorgeous original woodwork. There are 2 main floor BRs with a full bathroom and an ample linen closet between them. There are wood floors under the carpet in most of the main floor rooms and closets. Completing this level is the cute and efficient Kitchen with newer oak cabinets & appliances including a double oven plus informal eating space too. The spacious upper floor has a very large front BR plus a generous amount of additional space with the potential for a variety of uses. Great hidden storage space inside both of the insulated knee walls upstairs too. The large, heated basement is also appealing with carpeted floors and insulated walls The 3/4 bathroom is on this level, as well as a handy inconspicuous fruit cellar. Also included downstairs is the almost new washer & dryer, a chest freezer, big 2nd refrigerator and the original dining room hutch. The 84 x 132 fully fenced lot includes a blacktop driveway already installed on the north side of the house and is just another one of the great features of this property. This is a very nice home that could use a little interior updating or enjoy it as is. Check it out!

    Zillow last checked:

    Listing updated:

    Listed by:

    David J Douglas 612-860-0029,

    Douglas Realty

    Bought with:

    Theo Lorenz

    Lakes Area Realty

    Source: NorthstarMLS as distributed by MLS GRID,MLS#: 6772167MLS Logo

    Facts & features

    Interior

    Bedrooms & bathrooms
    • Bedrooms: 3
    • Bathrooms: 2
    • Full bathrooms: 1
    • 3/4 bathrooms: 1
    Bedroom
    • Level: Main
    • Area: 144 Square Feet
    • Dimensions: 12x12
    Bedroom 2
    • Level: Main
    • Area: 132 Square Feet
    • Dimensions: 12x11
    Bedroom 3
    • Level: Upper
    • Area: 182 Square Feet
    • Dimensions: 14x13
    Dining room
    • Level: Main
    • Area: 143 Square Feet
    • Dimensions: 13x11
    Flex room
    • Level: Upper
    • Area: 273 Square Feet
    • Dimensions: 21x13
    Informal dining room
    • Level: Main
    • Area: 56 Square Feet
    • Dimensions: 8x7
    Kitchen
    • Level: Main
    • Area: 90 Square Feet
    • Dimensions: 10x9
    Living room
    • Level: Main
    • Area: 169 Square Feet
    • Dimensions: 13x13
    Recreation room
    • Level: Lower
    • Area: 297 Square Feet
    • Dimensions: 27x11
    Recreation room
    • Level: Lower
    • Area: 260 Square Feet
    • Dimensions: 20x13
    Other
    • Level: Main
    • Area: 161 Square Feet
    • Dimensions: 23x7
    Heating
    • Baseboard, Hot Water
    Cooling
    • Wall Unit(s), Window Unit(s)
    Appliances
    • Included: Cooktop, Dishwasher, Disposal, Double Oven, Dryer, Freezer, Gas Water Heater, Microwave, Other, Refrigerator, Wall Oven, Washer
    • Laundry: In Basement, Gas Dryer Hookup, Sink, Washer Hookup
    Features
    • Basement: Daylight,Full,Other,Partially Finished,Storage Space
    • Has fireplace: No
    Interior area
    • Total structure area: 1,426
    • Total interior livable area: 1,426 sqft
    • Finished area above ground: 1,426
    • Finished area below ground: 0

    Property

    Parking
    • Total spaces: 1
    • Parking features: Detached Garage, Asphalt, Concrete, Garage Door Opener, Other
    • Garage spaces: 1
    • Has uncovered spaces: Yes
    • Details: Garage Dimensions (14x26)
    Accessibility
    • Accessibility features: None
    Features
    • Levels: One and One Half
    • Stories: 1
    • Patio & porch: Enclosed, Front Porch
    • Fencing: Chain Link,Full,Privacy
    Lot
    • Size: 0.26 Acres
    • Dimensions: 84 x 132
    • Features: Near Public Transit, Corner Lot
    Details
    • Foundation area: 976
    • Parcel number: 252923130090
    • Zoning description: Residential-Single Family

    Construction

    Type & style
    • Home type: SingleFamily
    • Property subtype: Single Family Residence
    Materials
    • Roof: Age 8 Years or Less
    Condition
    • New construction: No
    • Year built: 1923

    Utilities & green energy

    • Electric: Power Company: Xcel Energy
    • Gas: Natural Gas
    • Sewer: City Sewer/Connected
    • Water: City Water/Connected

    Community & neighborhood

    Location
    • Region: Saint Paul
    • Subdivision: Auerbach & Hands Addition to St Paul

    HOA & financial

    HOA
    • Has HOA: No

    Price history

    DateEventPrice
    10/7/2025Sold$310,000$217/sqft
    Source: NorthstarMLS as distributed by MLS GRID #6772167 Report a problem
    9/13/2025Pending sale$310,000$217/sqft
    Source: NorthstarMLS as distributed by MLS GRID #6772167 Report a problem
    9/7/2025Listing removed$310,000$217/sqft
    Source: NorthstarMLS as distributed by MLS GRID #6772167 Report a problem
    8/28/2025Price change$310,000-2.8%$217/sqft
    Source: NorthstarMLS as distributed by MLS GRID #6772167 Report a problem
    8/14/2025Listed for sale$319,000$224/sqft
    Source: NorthstarMLS as distributed by MLS GRID #6772167 Report a problem

    Public tax history

    YearProperty taxesTax assessment
    2025$4,418 +18.2%$278,300 +0.2%
    2024$3,738 +5.1%$277,800 +11%
    2023$3,556 +14.9%$250,300 +6.1%
    2022$3,094 +11.1%$235,800 +15.1%
    2021$2,784 0%$204,800 +6.2%
    2020$2,785 +20.3%$192,800 +19.2%
    2019$2,315 $161,800
    2018$2,315 -3.5%$161,800 -0.4%
    2017$2,398 $162,500
    2016$2,398 +29.6%--
    2015$1,850 +28.7%$132,300
    2014$1,438 -7.6%--
    2013$1,556 -4.8%--
    2012$1,634 -14.7%--
    2011$1,916 --
    2010-- --
    2009$1,592 -17.2%--
    2008$1,922 +16.5%--
    2007$1,650 +17.4%--
    2006$1,406 +21.2%--
    2005$1,160 +4.9%--
    2004$1,106 -2.3%--
    2003$1,132 +14.3%--
    2002$990 -10%--
    2001$1,100 +33.5%--
    2000$824 --

    Find assessor info on the county website

    Neighborhood: North End

    Nearby schools

    GreatSchools rating
    Get a cash offer in 3 minutes
    Find out how much your home could sell for in as little as 3 minutes with a no-obligation cash offer.
    Estimated market value
    $317,700
    Get a cash offer in 3 minutes
    Find out how much your home could sell for in as little as 3 minutes with a no-obligation cash offer.
    Estimated market value
    $317,700