Skip main navigation
Sold for $725,000
  • $725,000

    1019 W 30th St, Loveland, CO 80538

    5beds
    3,811sqft
    Single Family Residence
    Built in 1965
    10,119 Square Feet Lot
    $729,800 Zestimate®
    $190/sqft
    $3,395 Estimated rent

    Home value

    $729,800

    $693,000 - $774,000

    $3,395/mo

    Zestimate® history
    Loading
    Loading...

    Owner options

    List your home for rent

    $3,395/mo

    Rent Zestimate®

    Find your next renter with Zillow Rental Manager. Plus, with online applications, you can quickly screen prospective tenants – for free.

    Learn more

    $3,395/mo

    Rent Zestimate®

    Refinance and save

    $4,165/mo

    Est. payment

    Refinancing to a lower rate could help reduce your monthly payments and save thousands over the life of the loan.

    See today's rates

    $4,165/mo

    Est. payment

    Explore your selling options

    Work with a Zillow partner agent

    Leverage their expertise and Zillow's premium Showcase listings to get your home seen by more buyers.

    Get started

    List with your own agent

    Get your home in front of millions of buyers by listing it on Zillow.

    Learn how to do it

    Sell it yourself

    Take full control of how buyers see your home on Zillow by listing For Sale by Owner (FSBO).

    List your home

    What's special

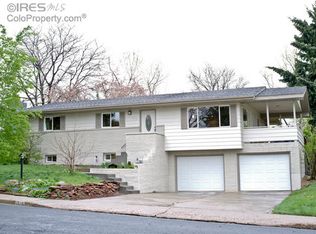
    Location truly cannot be equaled to where this in town property sits. Directly across from Benson Sculpture Park and a very quick walk to North Lake Park. Imagine having coffee, a glass of wine or a meal with clear views of the magnificent sunsets over the mountains from the large west-facing picture windows. From the family room you also get the colorful sunrises. The Benson Sculpture Park is very well renowned for the annual "Sculpture in the Park" 3-day event every August that brings artists from all of the country and world. Fun to watch the many people walking or taking pictures for prom, homecoming, engagements, graduations etc. Loveland High School is a block and a half to the south with a cross light at the corner for safe crossing. This All-Brick Ranch style home has been very well cared for throughout the years and has had a large addition with much thought into making it look and feel like it was original but with a modern design. The curb appeal from the park side has been complimented many times over the years. Multiple living/rec spaces and plenty of bedrooms and bathrooms for a family of any size or ease of use as a couple. Modern open kitchen with upgraded SS appliances and new gas range. Large, covered patio overlooking gorgeous, manicured yard and rose gardens. Hot tub with protective cover that raises with the turn of a security key that includes 3 privacy shades. Over size 2 bay garage with access to 2 detached she sheds/workshops. Much more to describe so an in-person viewing is the only way to truly see what this magnificent home has to offer.

    Zillow last checked:

    Listing updated:

    Listed by:

    Dave Trujillo 970-222-0340,

    Group Centerra

    Bought with:

    Dave Trujillo, 40014813

    Group Centerra

    Source: IRES as distributed by MLS GRID,MLS#: 1019540MLS Logo

    Facts & features

    Interior

    Bedrooms & bathrooms
    • Bedrooms: 5
    • Bathrooms: 4
    • Full bathrooms: 2
    • 3/4 bathrooms: 2
    • Main level bathrooms: 2
    Primary bedroom
    • Description: Wood
    • Features: 3/4 Primary Bath
    • Level: Main
    • Area: 182 Square Feet
    • Dimensions: 13 x 14
    Bedroom 2
    • Description: Carpet
    • Level: Basement
    • Area: 208 Square Feet
    • Dimensions: 13 x 16
    Bedroom 3
    • Description: Carpet
    • Level: Basement
    • Area: 160 Square Feet
    • Dimensions: 10 x 16
    Bedroom 4
    • Description: Carpet
    • Level: Basement
    • Area: 160 Square Feet
    • Dimensions: 10 x 16
    Bedroom 5
    • Description: Carpet
    • Level: Basement
    • Area: 110 Square Feet
    • Dimensions: 10 x 11
    Dining room
    • Description: Wood
    • Level: Main
    • Area: 100 Square Feet
    • Dimensions: 10 x 10
    Family room
    • Description: Vinyl
    • Level: Main
    • Area: 345 Square Feet
    • Dimensions: 15 x 23
    Kitchen
    • Description: Wood
    • Level: Main
    • Area: 150 Square Feet
    • Dimensions: 10 x 15
    Laundry
    • Description: Tile
    • Level: Basement
    • Area: 25 Square Feet
    • Dimensions: 5 x 5
    Living room
    • Description: Vinyl
    • Level: Main
    • Area: 252 Square Feet
    • Dimensions: 12 x 21
    Recreation room
    • Description: Carpet
    • Level: Main
    • Area: 182 Square Feet
    • Dimensions: 13 x 14
    Study
    • Description: Wood
    • Level: Main
    • Area: 110 Square Feet
    • Dimensions: 10 x 11
    Heating
    • Forced Air
    Appliances
    • Included: Gas Range, Dishwasher, Refrigerator, Washer, Dryer, Microwave, Freezer
    Features
    • Eat-in Kitchen, Separate Dining Room, Open Floorplan, Walk-In Closet(s)
    • Flooring: Wood
    • Windows: Window Coverings
    • Basement: Partial,Partially Finished,Crawl Space
    Interior area
    • Total structure area: 2,066
    • Total interior livable area: 3,811 sqft
    • Finished area above ground: 2,066

    Property

    Parking
    • Total spaces: 2
    • Parking features: Garage - Attached
    • Attached garage spaces: 2
    • Details: Attached
    Features
    • Levels: One
    • Stories: 1
    • Patio & porch: Patio, Deck
    • Exterior features: Sprinkler System
    • Spa features: Bath, Heated
    • Fencing: Fenced,Wood
    • Has view: Yes
    • View description: Mountain(s), Hills
    Lot
    • Size: 10,119 Square Feet
    • Features: Corner Lot, Deciduous Trees
    Details
    • Additional structures: Storage
    • Parcel number: R0345903
    • Zoning: R1E
    • Special conditions: Private Owner

    Construction

    Type & style
    • Home type: SingleFamily
    • Property subtype: Single Family Residence
    Materials
    • Frame, Brick
    • Roof: Composition
    Condition
    • New construction: No
    • Year built: 1965

    Utilities & green energy

    • Electric: City of LVLD
    • Gas: Xcel Energy
    • Sewer: Public Sewer
    • Water: City
    • Utilities for property: Natural Gas Available, Electricity Available

    Community & HOA

    Community
    • Security: Security System
    • Subdivision: Sunset Acres
    HOA
    • Has HOA: No
    Location
    • Region: Loveland

    Financial & listing details

    • Price per square foot: $190/sqft
    • Tax assessed value: $592,600
    • Annual tax amount: $3,177
    • Date on market: 9/27/2024
    • Listing terms: Cash,Conventional,FHA,VA Loan
    • Exclusions: Personal Property
    • Electric utility on property: Yes

    Price history

    DateEventPrice
    11/4/2024Sold$725,000$190/sqft
    Source: IRES as distributed by MLS GRID #1019540 Report a problem
    9/28/2024Pending sale$725,000$190/sqft
    Source: REcolorado as distributed by MLS GRID #IR1019540 Report a problem
    9/27/2024Listed for sale$725,000+90.8%$190/sqft
    Source: IRES as distributed by MLS GRID #1019540 Report a problem
    10/15/2014Sold$380,000$100/sqft
    Source: IRES as distributed by MLS GRID #743191 Report a problem
    7/29/2014Listed for sale$380,000$100/sqft
    Source: Coldwell Banker Residential Brokerage - Loveland #743191 Report a problem

    Public tax history

    YearProperty taxesTax assessment
    2025$3,168 -3.8%$37,038 -17.6%
    2024$3,294 +24.3%$44,957 -1%
    2023$2,650 -2.7%$45,393 +36.3%
    2022$2,723 -1.6%$33,305 -2.8%
    2021$2,767 +1.7%$34,263 -1.5%
    2020$2,720 +22.2%$34,800 -0.7%
    2019$2,226 $35,042 +29.6%
    2018$2,226 $27,043
    2017$2,226 +16.1%$27,043 -0.3%
    2016$1,917 -2.8%$27,112 +0%
    2015$1,972 +119.3%$27,110 +36.1%
    2014$899 $19,920
    2013-- $19,920 -6.6%
    2012-- $21,330
    2011-- $21,330 +16.2%
    2010-- $18,360
    2009-- $18,360 +15.9%
    2008-- $15,840
    2007-- $15,840 -1.3%
    2006-- $16,050 -33.2%
    2005-- $24,010 +11.5%
    2004-- $21,540 -11%
    2002-- $24,200 +54.4%
    2001-- $15,670
    Find assessor info on the county website

    Neighborhood: 80538

    Nearby schools

    GreatSchools rating
    Schools provided by the listing agent
    • Elementary: Lincoln
    • Middle: Erwin, Lucile
    • High: Loveland

    Source: IRES as distributed by MLS GRID. This data may not be complete. We recommend contacting the local school district to confirm school assignments for this home.

    Get a cash offer in 3 minutes
    Find out how much your home could sell for in as little as 3 minutes with a no-obligation cash offer.
    Estimated market value
    $729,800
    Get a cash offer in 3 minutes
    Find out how much your home could sell for in as little as 3 minutes with a no-obligation cash offer.
    Estimated market value
    $729,800