Rarely available 2bed/2bath condo with Garage parking INCLUDED! Unbeatable location at an amazing price. Accessible unit with secured entry and elevator access. Flowing floorplan with wood floors and soaring ceilings ! This unit offers large bedroom sizes and both bedrooms having an in-suite bathrooms. In unit washer/dryer. Close to highways, shopping and top tier dining ! Don't wait to schedule a tour!
Active
Price cut: $10K (7/28)
$409,900
1019 W Jackson Blvd APT 2J, Chicago, IL 60607
2beds
--sqft
:
Get pre-qualified$3,694/mo
Condominium, Apartment, Single Family Residence
Built in 1900
-- sqft lot
$410,000 Zestimate®
$--/sqft
$552/mo HOA
What's special
Elevator accessSoaring ceilingsIn-suite bathroomsSecured entryWood floorsAccessible unitFlowing floorplan
- 33 days |
- 700 |
- 16 |
Zillow last checked:
Listing updated:
Listed by:
Alexandria Mills 312-792-9541,
@properties Christie's International Real Estate
Source: MRED as distributed by MLS GRID,MLS#: 12686030
Facts & features
Interior
Bedrooms & bathrooms
- Bedrooms: 2
- Bathrooms: 2
- Full bathrooms: 2
Rooms
- Room types: Foyer, Utility Room-1st Floor
Primary bedroom
- Features: Flooring (Hardwood), Bathroom (Full)
- Level: Main
- Area: 255 Square Feet
- Dimensions: 17X15
Bedroom 2
- Features: Flooring (Hardwood)
- Level: Main
- Area: 160 Square Feet
- Dimensions: 16X10
Dining room
- Features: Flooring (Hardwood)
- Level: Main
- Area: 56 Square Feet
- Dimensions: 08X07
Foyer
- Level: Main
- Area: 63 Square Feet
- Dimensions: 09X07
Kitchen
- Features: Kitchen (Eating Area-Table Space), Flooring (Hardwood)
- Level: Main
- Area: 77 Square Feet
- Dimensions: 11X07
Laundry
- Level: Main
- Area: 42 Square Feet
- Dimensions: 07X06
Living room
- Features: Flooring (Hardwood)
- Level: Main
- Area: 221 Square Feet
- Dimensions: 17X13
Other
- Level: Main
- Area: 42 Square Feet
- Dimensions: 07X06
Heating
- Natural Gas, Forced Air
Cooling
- Central Air
Appliances
- Included: Range, Dishwasher, Refrigerator, Washer, Dryer, Disposal
- Laundry: Washer Hookup, In Unit
Features
- Elevator, 1st Floor Full Bath, Storage
- Flooring: Hardwood
- Basement: None
Interior area
- Total structure area: 0
Property
Parking
- Total spaces: 1
- Parking features: Yes, Garage Owned, Attached, Garage
- Attached garage spaces: 1
Accessibility
- Accessibility features: No Disability Access
Features
- Patio & porch: Roof Deck, Deck
Details
- Parcel number: 17172240331012
- Special conditions: List Broker Must Accompany
Construction
Type & style
- Home type: Condo
- Property subtype: Condominium, Apartment, Single Family Residence
Materials
- Brick, Concrete, Limestone
Condition
- New construction: No
- Year built: 1900
Utilities & green energy
- Electric: Circuit Breakers
- Sewer: Public Sewer
- Water: Lake Michigan, Public
Community & HOA
Community
- Subdivision: Singer Lofts
HOA
- Has HOA: Yes
- Amenities included: Bike Room/Bike Trails, Elevator in Residence, Storage
- Services included: Water, Parking, Insurance, Exterior Maintenance, Scavenger, Snow Removal
- HOA fee: $552 monthly
Location
- Region: Chicago
Financial & listing details
- Tax assessed value: $355,430
- Annual tax amount: $6,502
- Date on market: 7/7/2026
- Ownership: Condo
Estimated market value
$410,000
$390,000 - $431,000
$3,610/mo
Price history
| Date | Event | Price |
|---|---|---|
| 7/28/2026 | Price change | $409,900-2.4% |
Source:  MRED as distributed by MLS GRID #12686030 Report a problem MRED as distributed by MLS GRID #12686030 Report a problem | ||
| 7/7/2026 | Listed for sale | $419,900+20% |
Source: MRED as distributed by MLS GRID #12686030 Report a problem | ||
| 3/13/2024 | Sold | $350,000-2.8% |
Source: MRED as distributed by MLS GRID #11944975 Report a problem | ||
| 1/16/2024 | Contingent | $360,000 |
Source: MRED as distributed by MLS GRID #11944975 Report a problem | ||
| 1/8/2024 | Listed for sale | $360,000+50.9% |
Source: MRED as distributed by MLS GRID #11944975 Report a problem | ||
| 11/18/2019 | Listing removed | $2,100 |
Source: Vista Group Realty Inc Report a problem | ||
| 11/15/2019 | Listed for rent | $2,100 |
Source: Vista Group Realty Inc Report a problem | ||
| 8/20/2001 | Sold | $238,500 |
Source: Public Record Report a problem | ||
Public tax history
| Year | Property taxes | Tax assessment |
|---|---|---|
| 2024 | $6,503 +6.8% | $35,543 +10.8% |
| 2023 | $6,089 -9% | $32,074 -10.5% |
| 2022 | $6,690 -4% | $35,836 -5.4% |
| 2021 | $6,971 +6.7% | $37,882 +17.1% |
| 2020 | $6,534 +1.4% | $32,338 -8.6% |
| 2019 | $6,444 +1.7% | $35,395 |
| 2018 | $6,334 +21.6% | $35,395 +28.8% |
| 2017 | $5,207 +4.1% | $27,480 |
| 2016 | $5,004 +9.9% | $27,480 |
| 2015 | $4,555 +34.6% | $27,480 +32.1% |
| 2014 | $3,383 +2.4% | $20,801 |
| 2013 | $3,305 +0.6% | $20,801 |
| 2012 | $3,285 -18.5% | $20,801 -28.1% |
| 2011 | $4,033 +2.9% | $28,927 |
| 2010 | $3,918 +5.8% | $28,927 -2.5% |
| 2009 | $3,702 +33.8% | $29,675 +14.2% |
| 2008 | $2,766 +4.5% | $25,996 |
| 2007 | $2,646 +0.8% | $25,996 |
| 2006 | $2,626 -14.5% | $25,996 +38.3% |
| 2005 | $3,071 +1% | $18,797 |
| 2004 | $3,040 +2.2% | $18,797 |
| 2003 | $2,974 -3.3% | $18,797 +9.8% |
| 2002 | $3,077 +17.7% | $17,125 |
| 2001 | $2,615 -10% | $17,125 |
| 2000 | $2,906 -12.3% | $17,125 |
| 1999 | $3,312 | $17,125 |
Find assessor info on the county website
Monthly payment
Est. payment
Payment breakdown
Explore the cost of this home by adjusting the details. Changes won't be saved.Climate risks
Neighborhood: Near West Side
Nearby schools
GreatSchools rating
- 8/10Skinner Elementary SchoolGrades: PK-8Distance: 0.4 mi
- 1/10Wells Community Academy High SchoolGrades: 9-12Distance: 1.7 mi
Schools provided by the listing agent
- Elementary: Skinner Elementary School
- Middle: Skinner Elementary School
- High: Wells Community Academy Senior H
- District: 299
Source: MRED as distributed by MLS GRID. This data may not be complete. We recommend contacting the local school district to confirm school assignments for this home.
- $264,3002 bd1 ba1k sqft1019 W Jackson Blvd APT 2G, Chicago, IL 60607Off Market

- $298,4001 bd1 ba780 sqft1019 W Jackson Blvd APT 2H, Chicago, IL 60607Off Market
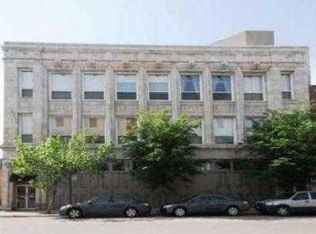
- $290,3001 bd1 ba850 sqft1019 W Jackson Blvd APT 2I, Chicago, IL 60607Off Market
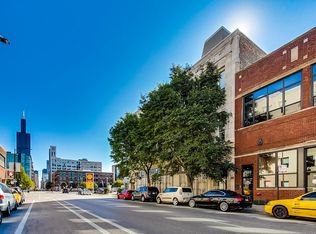
- $750,2003 bd3 ba1.7k sqft1019 W Jackson Blvd APT 3E, Chicago, IL 60607Off Market

- $513,4002 bd2 ba1.3k sqft1019 W Jackson Blvd APT 3H, Chicago, IL 60607Off Market
- $467,000-- bd-- ba-- sqft1019 W Jackson Blvd APT 3I, Chicago, IL 60607Off Market
- $637,6593 bd3 ba-- sqft1019 W Jackson Blvd APT 3J, Chicago, IL 60607Sold
- $635,8003 bd-- ba-- sqft1019 W Jackson Blvd APT 3C, Chicago, IL 60607Off Market
A local agent can set up tours, give advice and negotiate with sellers.
A local lender can help you make sure your offer is ready when you are.
Similar homes
- $409,9992 bd2 ba1.3k sqft1500 W Monroe St Unit 623, Chicago, IL 60607Active
 MLS ID #12722706, Kris Berger, Compass. MRED as distributed by MLS GRID
 - $389,9992 bd2 ba1.2k sqft1150 W 15th St Unit 238, Chicago, IL 60608New
 MLS ID #12727085, Cory Tanzer, Option Premier LLC. MRED as distributed by MLS GRID
 - $437,5002 bd2 ba-- sqft520 N Halsted St APT 305, Chicago, IL 60642New
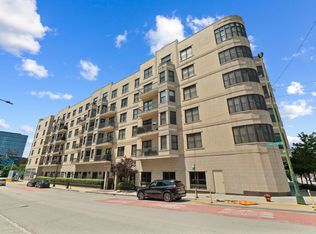 MLS ID #12727662, Grigory Pekarsky, Vesta Preferred LLC. MRED as distributed by MLS GRID
 - $359,0003 bd2 ba1.5k sqft6 E Monroe St APT 1503, Chicago, IL 60603New
 MLS ID #12727060, Alexandre Stoykov, Compass. MRED as distributed by MLS GRID
 - $419,0002 bd2 ba1.2k sqft2545 S Dearborn St APT 608, Chicago, IL 60616NewMLS ID #12719442, Lynford Cruickshank, Berkshire Hathaway HomeServices Chicago. MRED as distributed by MLS GRID
- $375,0002 bd2 ba1.3k sqft333 W Hubbard St APT 709, Chicago, IL 60654NewMLS ID #12726162, Cara Buffa, Berkshire Hathaway HomeServices Chicago. MRED as distributed by MLS GRID
- $524,9002 bd3 ba1.5k sqft331 S Peoria St APT 105, Chicago, IL 60607ActiveMLS ID #12714476, Edward Colatorti, Compass. MRED as distributed by MLS GRID
- $399,9992 bd2 ba1.2k sqft2000 S Michigan Ave APT 103, Chicago, IL 60616ActiveMLS ID #12719844, Matt Laricy, Americorp, Ltd. MRED as distributed by MLS GRID
- $335,0001 bd1 ba800 sqft910 W Madison St APT 704, Chicago, IL 60607ActiveMLS ID #12723489, Sylvia Kos, Berkshire Hathaway HomeServices Chicago. MRED as distributed by MLS GRID
- $319,0002 bd2 ba1k sqft1500 W Monroe St Unit 205, Chicago, IL 60607ActiveMLS ID #12687255, Stacey Cortez, Best Chicago Properties, LLC. MRED as distributed by MLS GRID
- $399,9002 bd2 ba1.2k sqft520 S State St APT 902, Chicago, IL 60605ActiveMLS ID #12702670, Kevin Green, @properties Christie's International Real Estate. MRED as distributed by MLS GRID
- $425,0002 bd2 ba1.1k sqft1600 W Adams St #202, Chicago, IL 60612ActiveMLS ID #12698096, Giovanni Leopaldi, Compass. MRED as distributed by MLS GRID
- $374,9992 bd1 ba1k sqft625 W Jackson Blvd APT 806, Chicago, IL 60661ActiveMLS ID #12712370, Cory Tanzer, Option Premier LLC. MRED as distributed by MLS GRID
- $400,0002 bd2 ba1.3k sqft2001 S Calumet Ave APT 408, Chicago, IL 60616ActiveMLS ID #12680586, Ashley Leakey, Baird & Warner. MRED as distributed by MLS GRID
- $460,0002 bd2 ba-- sqft1033 N Wood St #3, Chicago, IL 60622NewMLS ID #12723994, Elizabeth Caya, Redfin Corporation. MRED as distributed by MLS GRID
- $340,0003 bd1 ba1k sqft614 S Loomis St #2, Chicago, IL 60607ActiveMLS ID #12693680, Kevin Little, @properties Christie's International Real Estate. MRED as distributed by MLS GRID
- $399,0001 bd2 ba900 sqft550 W Fulton St APT 307, Chicago, IL 60661ActiveMLS ID #12710671, Michael Samm, Keller Williams ONEChicago. MRED as distributed by MLS GRID
- $330,0002 bd2 ba1.3k sqft8 W Monroe St APT 1904, Chicago, IL 60603NewMLS ID #12724386, Jovanna Quinones, eXp Realty. MRED as distributed by MLS GRID
- $440,0002 bd2 ba1.2k sqft1305 S Michigan Ave APT 1402, Chicago, IL 60605ActiveMLS ID #12703062, Ashley Leakey, Baird & Warner. MRED as distributed by MLS GRID
- $364,9992 bd2 ba1.1k sqft1000 W 15th St Unit 232, Chicago, IL 60608ActiveMLS ID #12720260, Cory Tanzer, Option Premier LLC. MRED as distributed by MLS GRID
