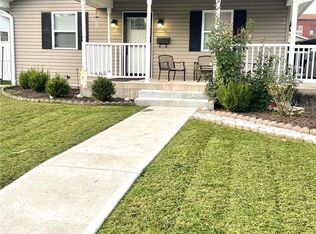
Welcome to this 3-bedroom 2-bath home that offers an impressive amount of flexible living space! The main level features 3 bedrooms plus a separate finished space that's ideal for a home office. You will also enjoy the convenience of your laundry room on the main level. Need more room to spread out? Head downstairs to the finished basement, where you'll find a large family room plus two additional finished rooms perfect for a playroom, workout room, hobby space, or whatever fits your needs. This home makes it easy to choose the setup that works best for you! Outside, enjoy a fenced backyard, plenty of room for parking, and an attached two-car garage. Out front, the covered porch is complete with a ceiling fan that creates a comfortable spot to relax and enjoy the outdoors. With finished space on both levels, multiple flex rooms, a fenced yard, generous parking, and plenty of storage, this home offers versatility that's hard to find. Come see all the possibilities for yourself!
Active under contract
Listed by: Christal Property Group, LLC • Brittany Wasson • 573-324-7426
Price cut: $14K (8/24)
$275,000
1019 W Main St, Bowling Green, MO 63334
3beds
1,280sqft
Single Family Residence
Built in 2005
7,927 Square Feet Lot
$-- Zestimate®
$215/sqft
$-- HOA
What's special
Finished basementFenced backyardTwo additional finished roomsAttached two-car garagePlenty of storageMultiple flex roomsLarge family room
- 22 days
- 496
- 21
Zillow last checked:
Listing updated:
Listed by:
Brittany Wasson 573-324-7426,
Christal Property Group, LLC
Source: MARIS,MLS#: 26052669
Originating MLS: East Central Board of REALTORS
Facts & features
Interior
Bedrooms & bathrooms
- Bedrooms: 3
- Bathrooms: 2
- Full bathrooms: 2
- Main level bathrooms: 2
- Main level bedrooms: 3
Heating
- Electric
Cooling
- Central Air
Features
- Flooring: Hardwood
- Has basement: Yes
- Has fireplace: No
Interior area
- Total structure area: 1,280
- Total interior livable area: 1,280 sqft
- Finished area above ground: 1,280
- Finished area below ground: 1,280
Video & virtual tour
Property
Parking
- Total spaces: 2
- Parking features: Garage
- Garage spaces: 2
Features
- Levels: One
- Fencing: Privacy,Vinyl
Lot
- Size: 7,927 Square Feet
- Features: City Lot, Corner Lot
Details
- Parcel number: 140726001019007.010
- Special conditions: Standard
Construction
Type & style
- Home type: SingleFamily
- Architectural style: Craftsman,Ranch,Traditional
- Property subtype: Single Family Residence
Materials
- Brick, Shingle Siding
Condition
- Year built: 2005
Utilities & green energy
- Electric: 220 Volts, Ameren
- Sewer: Public Sewer
- Water: Public
- Utilities for property: None
Community & HOA
Community
- Subdivision: Caldwell Add
HOA
- Has HOA: No
Location
- Region: Bowling Green
Financial & listing details
- Price per square foot: $215/sqft
- Tax assessed value: $114,370
- Annual tax amount: $1,343
- Date on market: 8/14/2026
- Cumulative days on market: 22 days
- Listing terms: Cash,Conventional,FHA,USDA Loan,VA Loan
Estimated market value
Not available
Estimated sales range
Not available
Not available
Price history
| Date | Event | Price |
|---|---|---|
| 9/2/2026 | Contingent | $275,000$215/sqft |
Source: | ||
| 8/24/2026 | Price change | $275,000-4.8%$215/sqft |
Source: | ||
| 8/15/2026 | Listed for sale | $289,000$226/sqft |
Source: | ||
| 11/10/2017 | Sold | -- |
Source: | ||
Public tax history
| Year | Property taxes | Tax assessment |
|---|---|---|
| 2025 | $1,343 -1.8% | $21,730 -1.3% |
| 2024 | $1,367 +48.4% | $22,010 +25.3% |
| 2023 | $921 +1.6% | $17,570 +0.8% |
| 2022 | $907 +0.7% | $17,430 |
| 2021 | $901 | $17,430 |
Find assessor info on the county website
Monthly payment
Est. payment
Payment breakdown
Explore the cost of this home by adjusting the details. Changes won't be saved.Climate risks
Neighborhood: 63334
Nearby schools
Schools provided by the listing agent
- Elementary: Bowling Green Elem.
- Middle: Bowling Green Middle
- High: Bowling Green High
Source: MARIS. This data may not be complete. We recommend contacting the local school district to confirm school assignments for this home.