Spacious raised ranch on W Upham St. in Marshfield, WI?offering plenty of room and great potential! Built in 1998, this bi-level single-family home features 4 bedrooms, 2 baths, and sits on a generous 0.33-acre lot. Highlights include a vinyl exterior with low-maintenance trim, paved driveway, and a 2.5-car attached garage. The full finished exposed basement provides additional living and entertaining space, while the deck offers a great spot to relax and enjoy the outdoors. With a functional layout and plenty of space inside and out, this property is a fantastic opportunity!
Active
Price cut: $7.1K (9/10)
$299,900
1019 W UPHAM STREET, Marshfield, WI 54449
4beds
2,100sqft
Single Family Residence
Built in 1998
0.33 Acres Lot
$299,100 Zestimate®
$143/sqft
$-- HOA
What's special
Full finished exposed basementPaved drivewaySpacious raised ranchFunctional layout
- 46 days
- 908
- 62
Zillow last checked:
Listing updated:
Listed by:
INA ACUCA 414-441-4301,
A WAY HOME REAL ESTATE
Source: WIREX MLS,MLS#: 22604033 Originating MLS: Central WI Board of REALTORS
Originating MLS: Central WI Board of REALTORSFacts & features
Interior
Bedrooms & bathrooms
- Bedrooms: 4
- Bathrooms: 2
- Full bathrooms: 2
- Main level bedrooms: 2
Primary bedroom
- Level: Main
Bedroom 2
- Level: Main
Bedroom 3
- Level: Lower
Bedroom 4
- Level: Lower
Heating
- Natural Gas, Forced Air
Cooling
- Central Air
Appliances
- Included: Refrigerator, Range/Oven, Dishwasher, Washer, Dryer
Features
- Basement: Finished,Full,Block
Interior area
- Total structure area: 2,100
- Total interior livable area: 2,100 sqft
- Finished area above ground: 1,120
- Finished area below ground: 980
Property
Parking
- Total spaces: 2
- Parking features: 2 Car, Attached
- Attached garage spaces: 2
Features
- Levels: Bi-Level
- Patio & porch: Deck
Lot
- Size: 0.33 Acres
Details
- Parcel number: 3305707
- Zoning: Residential
Construction
Type & style
- Home type: SingleFamily
- Architectural style: Raised Ranch
- Property subtype: Single Family Residence
Materials
- Vinyl Siding
Condition
- 21+ Years
- New construction: No
- Year built: 1998
Utilities & green energy
- Sewer: Public Sewer
- Water: Public
Community & HOA
Location
- Region: Marshfield
- Municipality: Marshfield
Financial & listing details
- Price per square foot: $143/sqft
- Tax assessed value: $214,800
- Annual tax amount: $3,969
- Date on market: 8/19/2026
Estimated market value
$299,100
$284,000 - $314,000
$2,214/mo
Price history
| Date | Event | Price |
|---|---|---|
| 9/10/2026 | Price change | $299,900-2.3%$143/sqft |
Source:  WIREX MLS #22604033 Report a problem WIREX MLS #22604033 Report a problem | ||
| 8/25/2026 | Price change | $307,000-2.5%$146/sqft |
Source: WIREX MLS #22604033 Report a problem | ||
| 8/19/2026 | Listed for sale | $315,000+26%$150/sqft |
Source: WIREX MLS #22604033 Report a problem | ||
| 8/14/2026 | Sold | $250,000+31.6%$119/sqft |
Source: Public Record Report a problem | ||
| 3/24/2021 | Listing removed | -- |
Source: Owner Report a problem | ||
| 7/15/2020 | Sold | $190,000-9.5%$90/sqft |
Source: Public Record Report a problem | ||
| 12/9/2019 | Listing removed | $209,900$100/sqft |
Source: Owner Report a problem | ||
| 10/3/2019 | Pending sale | $209,900$100/sqft |
Source: Owner Report a problem | ||
| 8/27/2019 | Listed for sale | $209,900$100/sqft |
Source: Owner Report a problem | ||
Public tax history
| Year | Property taxes | Tax assessment |
|---|---|---|
| 2025 | $3,969 -0.6% | $196,200 |
| 2024 | $3,991 +12.3% | $196,200 |
| 2023 | $3,554 -16% | $196,200 +33.5% |
| 2022 | $4,230 +6.7% | $147,000 |
| 2021 | $3,965 +1.6% | $147,000 |
| 2020 | $3,904 +17.8% | $147,000 |
| 2019 | $3,315 +3.2% | $147,000 |
| 2018 | $3,212 -0.4% | $147,000 |
| 2017 | $3,224 +0.8% | $147,000 |
| 2016 | $3,200 +0.1% | $147,000 |
| 2015 | $3,198 | $147,000 +2% |
| 2014 | -- | $144,100 |
| 2013 | -- | $144,100 |
| 2012 | -- | $144,100 |
| 2011 | -- | $144,100 +16% |
| 2010 | -- | $124,200 |
| 2009 | -- | $124,200 +2.5% |
| 2008 | -- | $121,200 |
| 2007 | -- | $121,200 |
| 2006 | -- | $121,200 |
| 2005 | -- | $121,200 |
| 2004 | -- | $121,200 |
| 2003 | -- | $121,200 +23.2% |
| 2002 | -- | $98,400 |
| 2001 | -- | $98,400 |
| 2000 | -- | $98,400 |
Find assessor info on the county website
Monthly payment
Est. payment
Payment breakdown
Explore the cost of this home by adjusting the details. Changes won't be saved.Climate risks
Neighborhood: 54449
Similar homes
- $--3 bd2 ba1.5k sqft416 W Leonhard St, Marshfield, WI 54449Auction
 Xome
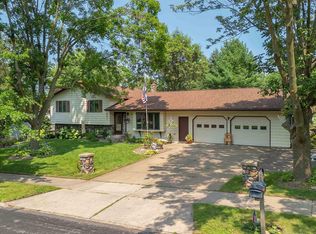
Xome - $309,9004 bd2 ba2.2k sqft1601 S LINCOLN AVENUE, Marshfield, WI 54449Active
 MLS ID #22604519, BENJAMIN ZAWISLAN. WIREX MLS
 - $329,9004 bd4 ba2.4k sqft1506 W 4TH STREET, Marshfield, WI 54449Active
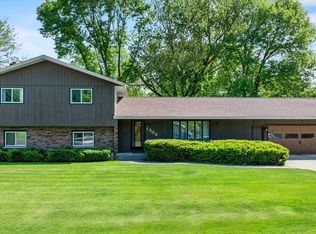 MLS ID #22602371, CONNIE REITER-MILLER. WIREX MLS
 - $324,9003 bd2 ba2.3k sqft201383 GALVIN AVENUE, Marshfield, WI 54449Active
 MLS ID #22604724, BROCK & DECKER REAL ESTATE. WIREX MLS
