Skip main navigation
For sale
  • Price cut: $19.5K (7/13)
    $480,000

    1019 W WESCOTT Drive, Phoenix, AZ 85027

    4beds
    2,299sqft
    : 
    Loading
    Get pre-qualified
    Single Family Residence
    Built in 1977
    8,680 Square Feet Lot
    $-- Zestimate®
    $209/sqft
    $-- HOA

    What's special

    Wide open floor planBig corner lotTons of natural lightGranite countertopsTile throughoutStainless steel appliancesFour bedrooms
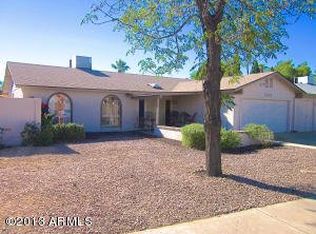
    **** 35K PRICE DROP! **** INCREDIBLE OPPORTUNITY TO ASSUME EXISTING VA LOAN WITH BELOW MARKET INTEREST RATE (SUBJECT TO LENDER APPROVAL & BUYER PREQUALIFICATION)* 2023 AC! If you've been waiting for a move-in ready home in Phoenix with a pool, no HOA, and space to actually live... this is the one! Welcome to 1019 West Wescott. 4 bedrooms, 2 bathrooms, just under 2,300 square feet, sitting on a big corner lot right here in North Phoenix. Inside, you've got a wide open floor plan with tile throughout, tons of natural light, and space that actually flows. The kitchen's been upgraded with granite countertops, new 42 inch cabinets, stainless steel appliances with plenty of room to cook and entertain. Four bedrooms, you've got flexibility for family, guests, a home office.
    116 days
    |
    1,901
    |
    157
    |

    Zillow last checked:

    Listing updated:

    Listed by:

    Chrystal Ryan 630-457-7001,

    Real Broker,

    Kyle Ryan 480-225-1154,

    Real Broker

    Source: ARMLS,MLS#: 7005439MLS Logo

      Facts & features

      Interior

      Bedrooms & bathrooms
      • Bedrooms: 4
      • Bathrooms: 2
      • Full bathrooms: 2
      Heating
      • Electric
      Cooling
      • Central Air, Evaporative Cooling
      Appliances
      • Included: Dryer, Washer, Water Softener Owned, Refrigerator, Built-in Microwave, Dishwasher, Disposal, Electric Oven, Electric Cooktop
      • Laundry: Inside
      Features
      • High Speed Internet, Granite Counters, Eat-in Kitchen, Breakfast Bar, Vaulted Ceiling(s), Pantry, Full Bth Master Bdrm
      • Flooring: Laminate, Tile
      • Windows: Screens, Double Pane Windows, Vinyl Frame
      • Has basement: No
      • Has fireplace: No
      Interior area
      • Total structure area: 2,299
      • Total interior livable area: 2,299 sqft

      Property

      Parking
      • Total spaces: 4
      • Parking features: RV Access/Parking, RV Gate, Garage Door Opener
      • Garage spaces: 2
      • Uncovered spaces: 2
      Features
      • Stories: 1
      • Patio & porch: Covered, Patio
      • Exterior features: Rain Gutters
      • Has private pool: Yes
      • Pool features: Outdoor Pool, Diving Pool, Fenced
      • Spa features: None
      • Fencing: Block
      Lot
      • Size: 8,680 Square Feet
      • Features: Corner Lot, Natural Desert Back, Grass Back, Synthetic Grass Frnt, Auto Timer H2O Front, Natural Desert Front, Auto Timer H2O Back
      Details
      • Parcel number: 20921036

      Construction

      Type & style
      • Home type: SingleFamily
      • Architectural style: Ranch
      • Property subtype: Single Family Residence
      Materials
      • Stucco, Painted, Block
      • Roof: Composition
      Condition
      • Year built: 1977

      Utilities & green energy

      • Electric: 220 Volts in Kitchen
      • Sewer: Public Sewer
      • Water: City Water

      Community & HOA

      Community
      • Security: Security System Owned
      • Subdivision: MARLBOROUGH COUNTRY UNIT 5 AMD
      HOA
      • Has HOA: No
      • Services included: No Fees
      Location
      • Region: Phoenix

      Financial & listing details

      • Price per square foot: $209/sqft
      • Tax assessed value: $401,300
      • Annual tax amount: $1,800
      • Date on market: 3/27/2026
      • Cumulative days on market: 116 days
      • Listing terms: Cash,Conventional,1031 Exchange,FHA,VA Loan
      • Ownership: Fee Simple
      • Electric utility on property: Yes
      • Road surface type: Asphalt

        Estimated market value

        Not available

        Estimated sales range

        Not available

        Not available

        Price history

        DateEventPrice
        7/13/2026Price change$480,000-3.9%$209/sqft
        Source: ARMLS #7005439 Report a problem
        6/30/2026Price change$499,500-2%$217/sqft
        Source: ARMLS #7005439 Report a problem
        6/12/2026Price change$509,900-6.4%$222/sqft
        Source: ARMLS #7005439 Report a problem
        6/7/2026Price change$544,900-2.7%$237/sqft
        Source: ARMLS #7005439 Report a problem
        5/9/2026Price change$559,900-3.5%$244/sqft
        Source: ARMLS #7005439 Report a problem
        4/9/2026Price change$580,000-2.5%$252/sqft
        Source: ARMLS #7005439 Report a problem
        3/28/2026Listed for sale$595,000+98.3%$259/sqft
        Source: ARMLS #7005439 Report a problem
        12/15/2017Sold$300,000+1.7%$130/sqft
        Source: ARMLS #5671080 Report a problem
        11/9/2017Price change$294,900-1.7%$128/sqft
        Source: HomeSmart #5671080 Report a problem
        10/25/2017Price change$299,900-3.2%$130/sqft
        Source: HomeSmart #5671080 Report a problem
        10/7/2017Listed for sale$309,900+81.2%$135/sqft
        Source: HomeSmart #5671080 Report a problem
        7/14/2017Sold$171,000-2.3%$74/sqft
        Source: ARMLS #5605065 Report a problem
        5/19/2017Pending sale$175,000$76/sqft
        Source: HomeSmart #5605065 Report a problem
        5/13/2017Listed for sale$175,000+43.6%$76/sqft
        Source: HomeSmart #5605065 Report a problem
        7/27/1999Sold$121,900$53/sqft
        Source: Public Record Report a problem

        Public tax history

        YearProperty taxesTax assessment
        2025$1,762 +1%$40,130 -4.5%
        2024$1,745 +1.6%$42,020 +123.9%
        2023$1,717 +1.8%$18,771 -33.4%
        2022$1,686 -2.5%$28,170 +7.7%
        2021$1,729 +3.2%$26,150 +7.2%
        2020$1,676 +3.6%$24,400 +4.8%
        2019$1,618 $23,280 +8.2%
        2018$1,618 +3.6%$21,510 +11.4%
        2017$1,562 +18.7%$19,310 +1%
        2016$1,316 +1.7%$19,120 -1.1%
        2015$1,294 $19,330 +47.8%
        2014-- $13,080 +18.9%
        2013-- $11,000 +5.1%
        2012-- $10,470 -20.4%
        2011-- $13,150 -18.7%
        2010-- $16,180 -13.8%
        2009-- $18,760 -11.7%
        2008-- $21,250 +16.8%
        2007-- $18,200 +40%
        2006-- $13,000
        2005-- $13,000 +11.6%
        2004-- $11,650
        2003-- $11,650 +15.3%
        2002-- $10,100
        Find assessor info on the county website

        Monthly payment

        Est. payment

        Payment breakdown

        Explore the cost of this home by adjusting the details. Changes won't be saved.
        All calculations are estimates and provided by Zillow, Inc. for informational purposes only. Actual amounts may vary.
        HOA fees may include property taxes on listings classified as Co-Ops. Contact the listing agent and/or owner for fee details.
        Mortgage interest rates are dependent on a number of factors, including credit score, down payment, and repayment length. Interest rate data provided by Zillow Group Marketplace, Inc. as of 1/1/1970 from various mortgage lenders with which we have lead or other similar arrangements; the Estimated Payment is an average of those rates.
        See how much you could borrow to make a competitive offer.

        Climate risks

        Neighborhood: Deer Valley

        Getting around

        48 / 100
        Car-Dependent
        31 / 100
        Some Transit
        61 / 100
        Bikeable

        Nearby schools

        GreatSchools rating
        Schools provided by the listing agent
        • Elementary: Constitution Elementary School
        • Middle: Deer Valley Middle School
        • High: Deer Valley High School
        • District: Deer Valley Unified District

        Source: ARMLS. This data may not be complete. We recommend contacting the local school district to confirm school assignments for this home.

        A local agent can set up tours, give advice and negotiate with sellers.

        Browse local experts

        Similar homes