Skip main navigation
Off market
  • $282,800

    1019 W Winona St APT G, Chicago, IL 60640

    2beds
    1,100sqft
    Condo
    Built in 1913
    -- sqft lot
    $282,800 Zestimate®
    $257/sqft
    $2,643 Estimated rent

    Home value

    $282,800

    $263,000 - $303,000

    $2,643/mo

    Zestimate® history
    Loading
    Loading...

    Owner options

    List your home for rent

    $2,643/mo

    Rent Zestimate®

    Find your next renter with Zillow Rental Manager. Plus, with online applications, you can quickly screen prospective tenants – for free.

    Learn more

    $2,643/mo

    Rent Zestimate®

    Refinance and save

    $2,285/mo

    Est. payment

    Refinancing to a lower rate could help reduce your monthly payments and save thousands over the life of the loan.

    See today's rates

    $2,285/mo

    Est. payment

    Explore your selling options

    Work with a Zillow partner agent

    Leverage their expertise and Zillow's premium Showcase listings to get your home seen by more buyers.

    Get started

    List with your own agent

    Get your home in front of millions of buyers by listing it on Zillow.

    Learn how to do it

    Sell it yourself

    Take full control of how buyers see your home on Zillow by listing For Sale by Owner (FSBO).

    List your home

    What's special

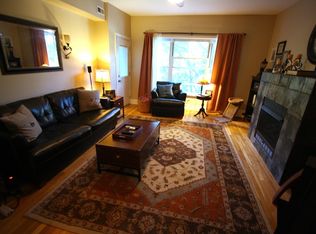
    Charming Chicago Vintage, Exposed Brick Walls, Upscale Finishes. Beautiful blond Hardwood flrs, stylish drop, chandelier, recessed lights, ambience dimmers. 7 in. baseboards. Paint palette in natural shades with urban flair. City Kitchen, Italian Cabinets in shades of cinnamon spice, nice, smooth, light reflecting hue withBlumotion, soft close, wide handle pulls, brushed silver. Granite in deep stone shades, (2) 4 ft floating shelves. Stainless, Kenmore Elite Fridge, Frigidaire Ultra Quiet DW. 6+ft. built in eating bench w/storage. Corkboard accent wall. Back door with light infusing palladium upper insert. Nest Smart Thermostat, energy efficiency. Living Room with architechural chic 7x2 ft column w/glass shelves. Built-In Murphy Bed, ideal for guest /office. Wide plant window ledges 15-21 in. Whirlpool front load washer/dryer in laundry room with storage + hall Walk-in + exterior private storage + building bike room. Large Patio/Terrace, virtually styled in photos. Easy Winona side entry next to your door, 1st unit. Easy in & out. Assessments include Google Fiber Webpass for reliable ultra-fast internet. Ideal location, no car needed...2 blks, Lakeshore Dr., Lakefront, 1blk, N Sheridan Mariano Grocery, 1 blk express bus stop. 12 min.ride to Michigan Ave./downtown. 5 min. on foot, 2 Red line stops, beach, running trails, playing fields, shopping, pleasure dining, live music. Home is updated and ready to move-in. Most furniture available for sell to buyer... shopping made easy! Because location is key, this is the one to see! Fresh gloves & mask required for showings.

    This property is off market, which means it's not currently listed for sale or rent on Zillow. This may be different from what's available on other websites or public sources.

    Facts & features

    Interior

    Bedrooms & bathrooms
    • Bedrooms: 2
    • Bathrooms: 1
    • Full bathrooms: 1
    Heating
    • Forced air, Gas
    Cooling
    • Central
    Appliances
    • Included: Dishwasher, Dryer, Microwave, Range / Oven, Refrigerator, Washer
    Features
    • Flooring: Tile, Hardwood
    Interior area
    • Total interior livable area: 1,100 sqft

    Property

    Parking
    • Total spaces: 1
    • Parking features: None
    Features
    • Exterior features: Brick
    Lot
    • Size: 0.34 Acres
    Details
    • Parcel number: 14084060381023

    Construction

    Type & style
    • Home type: Condo
    Materials
    • Roof: Other
    Condition
    • Year built: 1913

    Utilities & green energy

    • Sewer: Sewer-Public

    Community & neighborhood

    Community
    • Community features: On Site Laundry Available
    Location
    • Region: Chicago

    HOA & financial

    HOA
    • Has HOA: Yes
    • HOA fee: $289 monthly

    Other

    Other facts
    • Addtl Room 4 Level: Not Applicable
    • Addtl Room 5 Level: Not Applicable
    • Air Conditioning: Central Air
    • Appliances: Oven/Range, Microwave, Dishwasher, Refrigerator, Washer, Dryer, All Stainless Steel Kitchen Appliances
    • 3rd Bedroom Level: Not Applicable
    • 4th Bedroom Level: Not Applicable
    • Built Before 1978 (Y/N): Yes
    • Electricity: Circuit Breakers
    • Exterior Building Type: Brick
    • Family Room Level: Not Applicable
    • Heat/Fuel: Gas, Forced Air
    • Sewer: Sewer-Public
    • Water: Public, Lake Michigan
    • Listing Type: Exclusive Right To Sell
    • Assessment Includes: Common Insurance, Exterior Maintenance, Lawn Care, Snow Removal, Water, Scavenger, Internet Access
    • Management: Manager Off-site
    • Tax Exemptions: Homeowner
    • Addtl Room 1 Level: Main Level
    • Addtl Room 1 Name: Foyer
    • 2nd Bedroom Level: Main Level
    • Dining Room: Combined w/ LivRm
    • Dining Room Level: Main Level
    • Kitchen Level: Main Level
    • Lot Description: Landscaped Professionally, Corner, Mature Trees
    • Living Room Level: Main Level
    • Master Bedroom Level: Main Level
    • Common Area Amenities: Storage
    • Equipment: CO Detectors, Fire Sprinklers
    • Sale Terms: Conventional
    • Kitchen Flooring: Hardwood
    • Living Room Flooring: Hardwood
    • 2nd Bedroom Flooring: Hardwood
    • Dining Room Flooring: Hardwood
    • Other Information: School Bus Service, Commuter Train, Commuter Bus
    • Master Bedroom Flooring: Hardwood
    • Kitchen Type: Eating Area-Table Space
    • Special Assessments: Y
    • Addtl Room 2 Level: Main Level
    • Addtl Room 1 Flooring: Hardwood
    • Addtl Room 3 Level: Main Level
    • Addtl Room 2 Flooring: Hardwood
    • Addtl Room 3 Flooring: Other
    • Addtl Room 2 Name: Walk in Closet
    • Age: 100+ Years
    • Addtl Room 10 Level: Not Applicable
    • Addtl Room 6 Level: Not Applicable
    • Addtl Room 7 Level: Not Applicable
    • Addtl Room 8 Level: Not Applicable
    • Addtl Room 9 Level: Not Applicable
    • Frequency: Monthly
    • Status: Contingent
    • Addtl Room 3 Name: Terrace
    • Square Feet Source: Estimated
    • 2nd Bedroom Window Treatments (Y/N): Shades
    • Living Room Window Treatments (Y/N): Shades
    • Master Bedroom Window Treatments (Y/N): Shades
    • Kitchen Window Treatments (Y/N): Shades
    • Interior Property Features: Hardwood Floors, Laundry Hook-Up in Unit, Storage, Walk-In Closet(s), Built-in Features
    • Exterior Property Features: Patio
    • Lot Dimensions: COMMON
    • Laundry Level: Main Level
    • Laundry Flooring: Ceramic Tile
    • Additional Rooms: Foyer, Terrace, Walk In Closet
    • Are any property photos virtually staged?: Yes
    • Aprox. Total Finished Sq Ft: 0
    • Total Sq Ft: 0
    • Tax Year: 2018
    • Parcel Identification Number: 14084060381023

    Price history

    DateEventPrice
    7/28/2020Sold$202,500+1.3%$184/sqft
    Source: MRED as distributed by MLS GRID #10723071 Report a problem
    6/8/2020Pending sale$200,000$182/sqft
    Source: Starck Real Estate #10723071 Report a problem
    5/22/2020Listed for sale$200,000+14%$182/sqft
    Source: Berkshire Hathaway HomeServices Starck Real Estate #10723071 Report a problem
    4/4/2018Sold$175,500+3.3%$160/sqft
    Source: MRED as distributed by MLS GRID #09858094 Report a problem
    2/18/2018Pending sale$169,900$154/sqft
    Source: @properties #09858094 Report a problem
    2/16/2018Listed for sale$169,900+4.6%$154/sqft
    Source: @properties #09858094 Report a problem
    10/29/2014Listing removed$162,500$148/sqft
    Source: Dream Town Realty #08542990 Report a problem
    6/18/2014Price change$162,500-1.5%$148/sqft
    Source: Dream Town Realty #08542990 Report a problem
    5/14/2014Price change$164,900-2.9%$150/sqft
    Source: Dream Town Realty #08542990 Report a problem
    4/1/2014Price change$169,900-2.9%$154/sqft
    Source: Dream Town Realty #08542990 Report a problem
    2/25/2014Listed for sale$174,900+32.5%$159/sqft
    Source: Dream Town Realty #08542990 Report a problem
    5/10/2011Sold$132,000-11.9%$120/sqft
    Source: Public Record Report a problem
    8/31/2010Listing removed$149,900$136/sqft
    Source: @properties #07469351 Report a problem
    7/2/2010Price change$149,900-3.3%$136/sqft
    Source: @properties #07469351 Report a problem
    5/13/2010Price change$155,000-8.8%$141/sqft
    Source: @properties #07469351 Report a problem
    3/16/2010Price change$169,900-2.9%$154/sqft
    Source: @properties #07469351 Report a problem
    2/26/2010Price change$175,000-2.8%$159/sqft
    Source: @properties #07150372 Report a problem
    12/22/2009Price change$180,000-4.8%$164/sqft
    Source: @properties #07150372 Report a problem
    11/8/2009Listed for sale$189,000-5%$172/sqft
    Source: @properties #07150372 Report a problem
    10/2/2009Listing removed$199,000$181/sqft
    Source: @properties #07150372 Report a problem
    8/24/2009Price change$199,000-2.9%$181/sqft
    Source: @properties #07150372 Report a problem
    6/13/2009Price change$205,000-3.3%$186/sqft
    Source: @properties #07150372 Report a problem
    6/4/2009Listed for sale$212,000+14.6%$193/sqft
    Source: @properties #07150372 Report a problem
    5/10/2005Sold$185,000$168/sqft
    Source: Public Record Report a problem

    Public tax history

    YearProperty taxesTax assessment
    2024-- $21,684 +54.9%
    2023$2,954 +2.6%$13,999
    2022$2,879 +2.3%$13,999
    2021$2,815 -15.5%$13,999 -6.4%
    2020$3,331 -0.4%$14,952 -10.1%
    2019$3,343 +37.7%$16,638
    2018$2,428 +27.4%$16,638 +36.1%
    2017$1,906 -5.3%$12,227
    2016$2,011 +10.5%$12,227
    2015$1,820 -5.7%$12,227 -3.5%
    2014$1,931 -16.2%$12,667
    2013$2,304 +1.4%$12,667
    2012$2,273 +4.3%$12,667 -18.1%
    2011$2,180 -6.7%$15,475 -4.4%
    2010$2,338 +4.1%$16,185
    2009$2,246 -4.4%$16,185 -11.2%
    2008$2,349 -9.2%$18,220
    2007$2,588 -1.1%$18,220
    2006$2,616 $18,220

    Find assessor info on the county website

    Neighborhood: Uptown

    Nearby schools

    GreatSchools rating
    Schools provided by the listing agent
    • District: 299

    Source: The MLS. This data may not be complete. We recommend contacting the local school district to confirm school assignments for this home.

    Get a cash offer in 3 minutes
    Find out how much your home could sell for in as little as 3 minutes with a no-obligation cash offer.
    Estimated market value
    $282,800
    Get a cash offer in 3 minutes
    Find out how much your home could sell for in as little as 3 minutes with a no-obligation cash offer.
    Estimated market value
    $282,800