Skip main navigation
For sale
  • Price cut: $5K (8/17)
    $355,000

    1019 Wagon Trail Rd, Monroe, VA 24574

    3beds
    2,028sqft
    Manufactured Home, Single Family Residence
    Built in 2001
    7.85 Acres Lot
    $-- Zestimate®
    $175/sqft
    $-- HOA

    What's special

    Beautifully remodeled homeFresh interior paint throughoutUpdated landscapingCustom rock fire pitNew countertopsNew deckNew windows
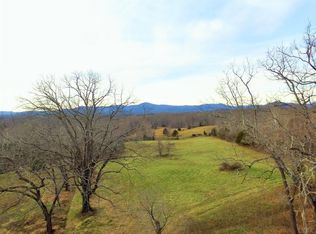
    Welcome to Butterfly Farm at Rocky Ridge. Nestled at the foot of the Blue Ridge Mountains on nearly 8 secluded acres, this beautifully remodeled home offers the perfect blend of privacy, comfort, recreation, and investment potential. Whether you're looking for a peaceful retirement retreat, a mountain vacation home, a full-time residence, or a turnkey Airbnb opportunity, this property delivers. Since 2023, this home has undergone significant renovations and upgrades, including: New metal roof, Fresh interior paint throughout, New flooring throughout the home, New tile floors in bathrooms, New bathroom ceilings, New deck, Custom rock fire pit, Whole-house Generac generator, Updated landscaping, Widened driveway with new gravel, New windows, New countertops, New gutters, New security system with cameras and alarm sensors, New water pressure tank & New light fixtures throughout. HVAC replaced in 2018. Water heater replaced in 2021. Home furnishings can be included with an acceptable offer
    54 days
    |
    1,360
    |
    114
    |

    Zillow last checked:

    Listing updated:

    Listed by:

    Larry Comerford 434-221-8407 larry.comerford@bhhsdfg.com,

    BHHS Dawson Ford Garbee-Forest 434-455-4777

    Source: LMLS,MLS#: 367613MLS LogoOriginating MLS: Lynchburg Board of Realtors

      Facts & features

      Interior

      Bedrooms & bathrooms
      • Bedrooms: 3
      • Bathrooms: 2
      • Full bathrooms: 2
      Primary bedroom
      • Level: First
      • Area: 192
      • Dimensions: 16 x 12
      Bedroom
      • Dimensions: 0 x 0
      Bedroom 2
      • Level: First
      • Area: 100
      • Dimensions: 10 x 10
      Bedroom 3
      • Level: First
      • Area: 108
      • Dimensions: 12 x 9
      Bedroom 4
      • Area: 0
      • Dimensions: 0 x 0
      Bedroom 5
      • Area: 0
      • Dimensions: 0 x 0
      Dining room
      • Level: First
      • Area: 144
      • Dimensions: 12 x 12
      Family room
      • Level: First
      • Area: 204
      • Dimensions: 17 x 12
      Great room
      • Area: 0
      • Dimensions: 0 x 0
      Kitchen
      • Level: First
      • Area: 156
      • Dimensions: 13 x 12
      Living room
      • Level: First
      • Area: 192
      • Dimensions: 16 x 12
      Office
      • Area: 0
      • Dimensions: 0 x 0
      Heating
      • Heat Pump
      Cooling
      • Heat Pump
      Appliances
      • Included: Dishwasher, Dryer, Generator, Electric Range, Refrigerator, Washer, Electric Water Heater
      • Laundry: Dryer Hookup, Main Level, Separate Laundry Rm., Washer Hookup
      Features
      • Ceiling Fan(s), Drywall, Soaking Tub, Main Level Bedroom, Primary Bed w/Bath, Rods, Separate Dining Room, Tube Lights, Walk-In Closet(s)
      • Flooring: Ceramic Tile, Laminate
      • Doors: Storm Door(s)
      • Windows: Insulated Windows, Drapes
      • Basement: Crawl Space
      • Attic: None
      • Number of fireplaces: 1
      • Fireplace features: 1 Fireplace, Gas Log, Living Room, Screen, Stone
      Interior area
      • Total structure area: 2,028
      • Total interior livable area: 2,028 sqft
      • Finished area above ground: 2,028
      • Finished area below ground: 0

      Property

      Parking
      • Total spaces: 2
      • Parking features: Off Street, Carport Parking (2 Car)
      • Carport spaces: 2
      Features
      • Levels: One
      • Patio & porch: Patio
      • Exterior features: Garden
      • Has view: Yes
      • View description: Mountain(s)
      Lot
      • Size: 7.85 Acres
      • Features: Landscaped, Secluded
      Details
      • Parcel number: 90A32B
      • Zoning: AG
      • Other equipment: Generator, Whole House Generator

      Construction

      Type & style
      • Home type: MobileManufactured
      • Property subtype: Manufactured Home, Single Family Residence
      Materials
      • Cedar
      • Roof: Metal
      Condition
      • Year built: 2001

      Utilities & green energy

      • Electric: AEP/Appalachian Powr
      • Sewer: Septic Tank
      • Water: Well

      Community & HOA

      Community
      • Security: Smoke Detector(s)
      Location
      • Region: Monroe

      Financial & listing details

      • Price per square foot: $175/sqft
      • Tax assessed value: $176,500
      • Annual tax amount: $2,078
      • Date on market: 6/29/2026
      • Cumulative days on market: 35 days

        Estimated market value

        Not available

        Estimated sales range

        Not available

        Not available

        Price history

        DateEventPrice
        8/17/2026Price change$355,000-1.4%$175/sqft
        Source: LMLS #367613 Report a problem
        8/11/2026Listed for sale$360,000$178/sqft
        Source: LMLS #367613 Report a problem
        7/29/2026Pending sale$360,000$178/sqft
        Source: LMLS #367613 Report a problem
        7/28/2026Price change$360,000-1.4%$178/sqft
        Source: LMLS #367613 Report a problem
        7/24/2026Price change$365,000-1.9%$180/sqft
        Source: LMLS #367613 Report a problem
        7/6/2026Listed for sale$372,000+13.1%$183/sqft
        Source: LMLS #367613 Report a problem
        5/23/2025Listing removed--
        Source: Owner Report a problem
        4/19/2025Listed for sale$329,000+24.2%$162/sqft
        Source: Owner Report a problem
        6/30/2023Sold$265,000+6%$131/sqft
        Source: LMLS #344236 Report a problem
        5/26/2023Pending sale$249,900$123/sqft
        Source: LMLS #344236 Report a problem
        5/24/2023Listed for sale$249,900$123/sqft
        Source: LMLS #344236 Report a problem

        Public tax history

        YearProperty taxesTax assessment
        2024$1,077 +4.1%$176,500 +4.1%
        2023$1,034 +18.8%$169,500 +18.8%
        2022$870 $142,700
        2021$870 $142,700
        2020$870 +13.3%$142,700 +13.3%
        2018$768 0%$125,900
        2017$768 $125,900
        2016$768 +8.9%$125,900
        2015$705 $125,900
        2014$705 +0.4%$125,900 -6.7%
        2013$702 $135,000
        2012$702 $135,000
        2011$702 $135,000
        2010$702 $135,000
        2009$702 -20%$135,000
        2008$878 +29.9%$135,000 +22%
        2007$675 $110,700
        2006$675 $110,700
        2005$675 +15.1%$110,700
        2004$586 +5.4%$110,700 +11.4%
        2003$557 $99,400
        2002$557 +87.5%$99,400 +18.1%
        2001$297 $84,200
        Find assessor info on the county website

        Monthly payment

        Estimated monthly payment$1,822
        All calculations are estimates and provided by Zillow, Inc. for informational purposes only. Actual amounts may vary.
        HOA fees may include property taxes on listings classified as Co-Ops. Contact the listing agent and/or owner for fee details.
        See how much you could borrow to make a competitive offer.

        Climate risks

        Neighborhood: 24574

        Getting around

        0 / 100
        Car-Dependent

        Nearby schools

        GreatSchools rating
        Schools provided by the listing agent
        • Elementary: Elon Elem
        • Middle: Monelison Midl
        • High: Amherst High

        Source: LMLS. This data may not be complete. We recommend contacting the local school district to confirm school assignments for this home.

        A local agent can set up tours, give advice and negotiate with sellers.

        Browse local experts

        Similar homes