Skip main navigation
Closed
  • $432,000

    1019 Wakeman Ave, Wheaton, IL 60187

    3beds
    1,188sqft
    Single Family Residence
    Built in 1956
    10,018 Square Feet Lot
    $432,200 Zestimate®
    $364/sqft
    $2,983 Estimated rent

    Home value

    $432,200

    $398,000 - $467,000

    $2,983/mo

    Zestimate® history
    Loading
    Loading...

    Owner options

    List your home for rent

    $2,983/mo

    Rent Zestimate®

    Find your next renter with Zillow Rental Manager. Plus, with online applications, you can quickly screen prospective tenants – for free.

    Learn more

    $2,983/mo

    Rent Zestimate®

    Refinance and save

    $3,061/mo

    Est. payment

    Refinancing to a lower rate could help reduce your monthly payments and save thousands over the life of the loan.

    See today's rates

    $3,061/mo

    Est. payment

    Explore your selling options

    Work with a Zillow partner agent

    Leverage their expertise and Zillow's premium Showcase listings to get your home seen by more buyers.

    Get started

    List with your own agent

    Get your home in front of millions of buyers by listing it on Zillow.

    Learn how to do it

    Sell it yourself

    Take full control of how buyers see your home on Zillow by listing For Sale by Owner (FSBO).

    List your home

    What's special

    Fully fenced backyardCozy family roomLarge bay windowAmple storageLaundry roomEat-in kitchenWarm and inviting space
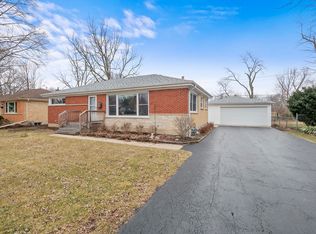
    Solid brick and stone ranch in the heart of Wheaton! Beautiful hardwood floors flow throughout most of the main level. The bright living and dining room combination features a large bay window, creating a warm and inviting space. The eat-in kitchen offers stainless steel appliances and direct access to the patio, making indoor-outdoor entertaining easy. The main level includes three spacious bedrooms and two full bathrooms. Downstairs, the finished basement expands your living space with a cozy family room featuring a wood-burning fireplace with gas starter and brick surround, plus a recreation room, flexible play or exercise area, laundry room, and ample storage. Step outside to the fully fenced backyard, complete with a 13' x 8' shed equipped with electricity and heat-ideal as a home office, workshop, hobby space, or private retreat. Conveniently located just minutes from downtown Wheaton's shops, restaurants, and entertainment, as well as Northside Park and Pool. Commuters will appreciate easy access to the Wheaton Metra Station, I-355, and I-88. Don't miss this opportunity ~ schedule your showing today!

    Zillow last checked:

    Listing updated:

    Listed by:

    Lance Kammes 630-667-3333,

    RE/MAX Suburban

    Bought with:

    Kendra Schultz

    Baird & Warner

    Source: MRED as distributed by MLS GRID,MLS#: 12705058MLS Logo

    Facts & features

    Interior

    Bedrooms & bathrooms
    • Bedrooms: 3
    • Bathrooms: 2
    • Full bathrooms: 2
    Rooms
    • Room types: Recreation Room, Play Room, Storage
    Primary bedroom
    • Features: Flooring (Hardwood)
    • Level: Main
    • Area: 182 Square Feet
    • Dimensions: 14X13
    Bedroom 2
    • Features: Flooring (Hardwood)
    • Level: Main
    • Area: 130 Square Feet
    • Dimensions: 13X10
    Bedroom 3
    • Features: Flooring (Hardwood)
    • Level: Main
    • Area: 108 Square Feet
    • Dimensions: 12X9
    Dining room
    • Features: Flooring (Hardwood)
    • Level: Main
    • Dimensions: COMBO
    Family room
    • Features: Flooring (Carpet)
    • Level: Basement
    • Area: 264 Square Feet
    • Dimensions: 22X12
    Kitchen
    • Features: Kitchen (Eating Area-Table Space), Flooring (Ceramic Tile)
    • Level: Main
    • Area: 126 Square Feet
    • Dimensions: 9X14
    Laundry
    • Features: Flooring (Linoleum)
    • Level: Basement
    • Area: 117 Square Feet
    • Dimensions: 9X13
    Living room
    • Features: Flooring (Hardwood), Window Treatments (Bay Window(s))
    • Level: Main
    • Area: 338 Square Feet
    • Dimensions: 26X13
    Play room
    • Features: Flooring (Other)
    • Level: Basement
    • Area: 260 Square Feet
    • Dimensions: 20X13
    Recreation room
    • Features: Flooring (Carpet)
    • Level: Basement
    • Area: 240 Square Feet
    • Dimensions: 20X12
    Storage
    • Features: Flooring (Other)
    • Level: Basement
    • Area: 117 Square Feet
    • Dimensions: 9X13
    Heating
    • Natural Gas, Forced Air
    Cooling
    • Central Air
    Appliances
    • Included: Double Oven, Microwave, Dishwasher, Refrigerator, Washer, Dryer, Disposal, Stainless Steel Appliance(s), Gas Cooktop, Gas Water Heater
    Features
    • 1st Floor Bedroom, 1st Floor Full Bath
    • Flooring: Hardwood
    • Windows: Screens
    • Basement: Finished,Full
    • Attic: Pull Down Stair
    • Number of fireplaces: 1
    • Fireplace features: Attached Fireplace Doors/Screen, Gas Starter, Basement
    Interior area
    • Total structure area: 0
    • Total interior livable area: 1,188 sqft

    Property

    Parking
    • Total spaces: 2
    • Parking features: Concrete, Garage Door Opener, Heated Garage, Yes, Garage Owned, Detached, Garage
    • Garage spaces: 2
    • Has uncovered spaces: Yes
    Accessibility
    • Accessibility features: No Disability Access
    Features
    • Stories: 1
    • Patio & porch: Patio
    • Fencing: Fenced
    Lot
    • Size: 10,018 Square Feet
    • Dimensions: 75X133
    Details
    • Additional structures: Shed(s)
    • Parcel number: 0510308015
    • Special conditions: None
    • Other equipment: Ceiling Fan(s), Sump Pump

    Construction

    Type & style
    • Home type: SingleFamily
    • Architectural style: Ranch
    • Property subtype: Single Family Residence
    Materials
    • Brick, Stone
    • Foundation: Concrete Perimeter
    • Roof: Asphalt
    Condition
    • New construction: No
    • Year built: 1956
    Details
    • Builder model: RANCH

    Utilities & green energy

    • Electric: Circuit Breakers
    • Sewer: Public Sewer
    • Water: Lake Michigan

    Community & HOA

    Community
    • Features: Sidewalks, Street Paved
    • Subdivision: Hawthorne
    HOA
    • Services included: None
    Location
    • Region: Wheaton

    Financial & listing details

    • Price per square foot: $364/sqft
    • Tax assessed value: $117,668
    • Annual tax amount: $7,245
    • Date on market: 7/15/2026
    • Listing terms: Conventional
    • Ownership: Fee Simple

    Price history

    DateEventPrice
    8/7/2026Sold$432,000+0.5%$364/sqft
    Source: MRED as distributed by MLS GRID #12705058 Report a problem
    7/20/2026Contingent$429,900$362/sqft
    Source: MRED as distributed by MLS GRID #12705058 Report a problem
    7/15/2026Listed for sale$429,900+50.3%$362/sqft
    Source: MRED as distributed by MLS GRID #12705058 Report a problem
    1/28/2021Sold$286,000-3%$241/sqft
    Source: Public Record Report a problem
    4/11/2015Listing removed$1,900$2/sqft
    Source: iHOUSEweb, Inc. #08829282 Report a problem
    2/3/2015Listed for rent$1,900$2/sqft
    Source: Realty Executives Premiere #08829282 Report a problem
    2/4/2014Listing removed$294,900$248/sqft
    Source: Realty Executives Premiere #MREDIL_08482179 Report a problem
    11/6/2013Listed for sale$294,900+11.3%$248/sqft
    Source: Realty Executives Premiere #08482179 Report a problem
    2/3/2004Sold$265,000$223/sqft
    Source: Public Record Report a problem

    Public tax history

    YearProperty taxesTax assessment
    2024$7,068 +4.3%$117,668 +8.6%
    2023$6,779 +1.6%$108,310 +5.8%
    2022$6,673 +0.4%$102,360 +2.4%
    2021$6,649 +0.3%$99,940 +0.9%
    2020$6,627 +2.4%$99,010 +2.7%
    2019$6,472 +2.5%$96,400 +3.5%
    2018$6,311 +1.6%$93,140 +3.8%
    2017$6,212 +1.4%$89,700 +4.2%
    2016$6,124 +0.9%$86,120 +4.8%
    2015$6,070 +11.1%$82,160 +11.9%
    2014$5,464 +2.6%$73,390 -0.3%
    2013$5,324 +2.3%$73,610 -4.1%
    2012$5,206 +2.5%$76,750 -6.4%
    2011$5,080 +1.1%$81,968 -6%
    2010$5,025 +2.7%$87,200 -3.8%
    2009$4,892 +2%$90,600
    2008$4,798 +4.1%$90,600 +4.8%
    2007$4,608 -1.2%$86,450 +3%
    2006$4,664 +4.6%$83,930 +7.1%
    2005$4,458 +5.9%$78,370 +7.3%
    2004$4,209 +3.5%$73,040 +8.4%
    2003$4,068 +7.6%$67,380 +8%
    2002$3,781 +2.8%$62,410 +7.5%
    2001$3,678 +3.1%$58,070 +5.1%
    2000$3,567 $55,250
    Find assessor info on the county website

    Neighborhood: 60187

    Nearby schools

    GreatSchools rating
    Schools provided by the listing agent
    • Elementary: Washington Elementary School
    • Middle: Franklin Middle School
    • High: Wheaton North High School
    • District: 200

    Source: MRED as distributed by MLS GRID. This data may not be complete. We recommend contacting the local school district to confirm school assignments for this home.

    Get a cash offer in 3 minutes
    Find out how much your home could sell for in as little as 3 minutes with a no-obligation cash offer.
    Estimated market value
    $432,200
    Get a cash offer in 3 minutes
    Find out how much your home could sell for in as little as 3 minutes with a no-obligation cash offer.
    Estimated market value
    $432,200