Skip main navigation
Sold for $380,000
  • $380,000

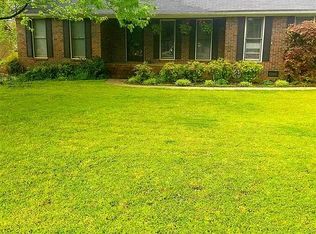
    1019 Way Thru The Woods SW, Decatur, AL 35603

    5beds
    4,000sqft
    Single Family Residence
    Built in 1986
    0.5 Acres Lot
    $379,800 Zestimate®
    $95/sqft
    $2,845 Estimated rent

    Home value

    $379,800

    $361,000 - $399,000

    $2,845/mo

    Zestimate® history
    Loading
    Loading...

    Owner options

    List your home for rent

    $2,845/mo

    Rent Zestimate®

    Find your next renter with Zillow Rental Manager. Plus, with online applications, you can quickly screen prospective tenants – for free.

    Learn more

    $2,845/mo

    Rent Zestimate®

    Refinance and save

    $2,256/mo

    Est. payment

    Refinancing to a lower rate could help reduce your monthly payments and save thousands over the life of the loan.

    See today's rates

    $2,256/mo

    Est. payment

    Explore your selling options

    Work with a Zillow partner agent

    Leverage their expertise and Zillow's premium Showcase listings to get your home seen by more buyers.

    Get started

    List with your own agent

    Get your home in front of millions of buyers by listing it on Zillow.

    Learn how to do it

    Sell it yourself

    Take full control of how buyers see your home on Zillow by listing For Sale by Owner (FSBO).

    List your home

    What's special

    New roofFully finished basementBeautifully refreshedFully plumbed bathroomAll new windowsQuiet cul-de-sac
    Welcome home to this beautifully refreshed 5 bedroom, 3.5 bath gem tucked away on a quiet cul-de-sac! Freshly painted main level, this home offers the perfect blend of comfort and functionality. The spacious main level master suite provides convenience and privacy, while the additional bedrooms offer plenty of room for family and guests. The fully finished basement is a standout feature-complete with a fireplace, a fully plumbed bathroom, and versatile spaces ideal for home office, gym or hobby area, plus outdoor access! Home has all new windows, waterproof basement, and all new foundation work; all 3 are warranty/guaranteed and transferable, plus a new roof! This home truly has it all!

    Zillow last checked:

    Listing updated:

    Listed by:

    Vanessa Sivley 256-654-8226,

    MeritHouse Realty

    Bought with:

    Mathew Nixon, 98136

    Coldwell Banker First

    Source: ValleyMLS,MLS#: 21900137MLS Logo

    Facts & features

    Interior

    Bedrooms & bathrooms
    • Bedrooms: 5
    • Bathrooms: 4
    • Full bathrooms: 3
    • 1/2 bathrooms: 1
    Rooms
    • Room types: Master Bedroom, Living Room, Bedroom 2, Dining Room, Bedroom 3, Kitchen, Bedroom 4, Recreation Room, Master Bathroom
    Primary bedroom
    • Features: Ceiling Fan(s), Carpet, Walk-In Closet(s)
    • Level: First
    • Area: 238
    • Dimensions: 14 x 17
    Bedroom 2
    • Features: Ceiling Fan(s), Carpet
    • Level: Second
    • Area: 182
    • Dimensions: 13 x 14
    Bedroom 3
    • Features: Ceiling Fan(s), Carpet
    • Level: Second
    • Area: 204
    • Dimensions: 12 x 17
    Bedroom 4
    • Features: Ceiling Fan(s), Carpet
    • Level: Second
    • Area: 180
    • Dimensions: 12 x 15
    Bedroom 5
    • Level: Second
    • Area: 180
    • Dimensions: 12 x 15
    Primary bathroom
    • Features: Double Vanity, Tile, Quartz
    • Level: First
    Bathroom 1
    • Features: Double Vanity, Tile, Quartz
    • Level: First
    Dining room
    • Features: Wood Floor
    • Level: First
    • Area: 126
    • Dimensions: 9 x 14
    Kitchen
    • Features: Eat-in Kitchen, Pantry, Wood Floor
    • Level: First
    • Area: 153
    • Dimensions: 9 x 17
    Living room
    • Features: Wood Floor
    • Level: First
    • Area: 224
    • Dimensions: 14 x 16
    Heating
    • Central 1
    Cooling
    • Central 1
    Appliances
    • Included: Dishwasher, Range
    Features
    • Basement: Basement
    • Number of fireplaces: 2
    • Fireplace features: Gas Log, Two
    Interior area
    • Total interior livable area: 4,000 sqft

    Property

    Parking
    • Parking features: Garage-Two Car
    Features
    • Levels: Two
    • Stories: 2
    • Patio & porch: Deck, Front Porch
    • Exterior features: Curb/Gutters
    Lot
    • Size: 0.5 Acres
    • Dimensions: 234 x 75
    Details
    • Parcel number: 13 01 01 4 000 002.004

    Construction

    Type & style
    • Home type: SingleFamily
    • Property subtype: Single Family Residence
    Condition
    • New construction: No
    • Year built: 1986

    Utilities & green energy

    • Sewer: Public Sewer
    • Water: Public

    Community & HOA

    Community
    • Features: Curbs
    • Subdivision: Oak Lea
    HOA
    • Has HOA: No
    Location
    • Region: Decatur

    Financial & listing details

    • Price per square foot: $95/sqft
    • Tax assessed value: $364,700
    • Annual tax amount: $1,457
    • Date on market: 4/8/2026

    Price history

    DateEventPrice
    8/31/2026Sold$380,000-3.8%$95/sqft
    Source: ValleyMLS #21900137 Report a problem
    8/6/2026Contingent$394,999$99/sqft
    Source: ValleyMLS #21900137 Report a problem
    4/8/2026Listed for sale$394,999-1.2%$99/sqft
    Source: ValleyMLS #21900137 Report a problem
    3/21/2026Listing removed$399,995$100/sqft
    Source: ValleyMLS #21900137 Report a problem
    3/3/2026Price change$399,995-6.3%$100/sqft
    Source: ValleyMLS #21900137 Report a problem
    11/4/2025Price change$427,000-4%$107/sqft
    Source: ValleyMLS #21900137 Report a problem
    9/27/2025Listed for sale$445,000+790%$111/sqft
    Source: ValleyMLS #21900137 Report a problem
    5/17/2007Sold$50,000$13/sqft
    Source: Public Record Report a problem

    Public tax history

    YearProperty taxesTax assessment
    2025$1,457 +7.2%$33,220 +7%
    2024$1,359 $31,060
    2023$1,359 $31,060
    2022$1,359 +8.1%$31,060 +7.8%
    2021$1,258 +6.1%$28,820 +5.9%
    2020$1,185 $27,220
    2019$1,185 $27,220 +12.4%
    2015$1,185 +12.9%$24,220
    2014$1,050 $24,220 +0.7%
    2013$1,050 +0.8%$24,040
    2012$1,041 $24,040
    2010$1,041 $24,040
    Find assessor info on the county website

    Neighborhood: 35603

    Nearby schools

    GreatSchools rating
    Schools provided by the listing agent
    • Elementary: Chestnut Grove Elementary
    • Middle: Austin Middle
    • High: Austin

    Source: ValleyMLS. This data may not be complete. We recommend contacting the local school district to confirm school assignments for this home.

    Get a cash offer in 3 minutes
    Find out how much your home could sell for in as little as 3 minutes with a no-obligation cash offer.
    Estimated market value
    $379,800
    Get a cash offer in 3 minutes
    Find out how much your home could sell for in as little as 3 minutes with a no-obligation cash offer.
    Estimated market value
    $379,800