Skip main navigation
Off market
  • $591,300

    1019 Wind Ridge Cir #R-1, Duncanville, TX 75137

    4beds
    3,770sqft
    SingleFamily
    Built in 1982
    0.49 Acres Lot
    $591,300 Zestimate®
    $157/sqft
    $4,210 Estimated rent

    Home value

    $591,300

    $538,000 - $650,000

    $4,210/mo

    Zestimate® history
    Loading
    Loading...

    Owner options

    List your home for rent

    $4,210/mo

    Rent Zestimate®

    Find your next renter with Zillow Rental Manager. Plus, with online applications, you can quickly screen prospective tenants – for free.

    Learn more

    $4,210/mo

    Rent Zestimate®

    Refinance and save

    $4,022/mo

    Est. payment

    Refinancing to a lower rate could help reduce your monthly payments and save thousands over the life of the loan.

    See today's rates

    $4,022/mo

    Est. payment

    Explore your selling options

    Work with a Zillow partner agent

    Leverage their expertise and Zillow's premium Showcase listings to get your home seen by more buyers.

    Get started

    List with your own agent

    Get your home in front of millions of buyers by listing it on Zillow.

    Learn how to do it

    Sell it yourself

    Take full control of how buyers see your home on Zillow by listing For Sale by Owner (FSBO).

    List your home

    What's special

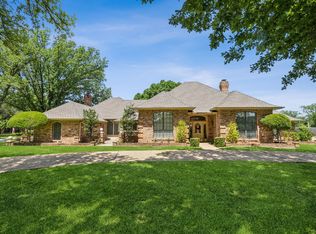
    Welcome home! This stunning property has it all! Pride in ownership shows throughout this house. You will fall in love with the master suite and beautiful backyard oasis! Custom window treatments, wood floors in 3 bedrooms, HUGE kitchen with new SS appliances, Viking gas stovetop and granite countertops, wet bar in second living, large 2nd pantry off garage, 2 water heaters, new condenser in 2018, new roof and gutters in 2017, oversize garage doors, heated diving pool and spa...these are just some of the features worth mentioning! 4th bedroom has it's own full bath and can be used as a guest suite, currently an office. Alarm is owned and monitored by the city. Security cameras and monitors stay AS IS.

    This property is not currently displayed as for sale or rent on Zillow. This may be different from what's on other websites or public sources.
    Facts & features

    Interior

    Bedrooms & bathrooms
    • Bedrooms: 4
    • Bathrooms: 4
    • Full bathrooms: 3
    • 1/2 bathrooms: 1
    Heating
    • Forced air, Gas
    Cooling
    • Central
    Appliances
    • Included: Dishwasher, Microwave, Trash compactor
    Features
    • Cable TV Available, Decorative Lighting, High Speed Internet Available, Vaulted Ceilings, Window Coverings, Skylights, Paneling, Wet Bar
    • Flooring: Carpet, Hardwood
    • Has fireplace: Yes
    • Fireplace features: Brick, Gas Logs
    Interior area
    • Structure area source: Tax
    • Total interior livable area: 3,770 sqft

    Property

    Parking
    • Parking features: Garage - Attached
    Features
    • Exterior features: Brick
    • Pool features: In Ground Gunite, Attached Spa, Cleaning System, Diving, Heated, Saltwater Pool
    • Fencing: Wood
    Lot
    • Size: 0.49 Acres
    • Features: Lrg. Backyard Grass, Some Trees, Cul De Sac, Interior Lot, Subdivision
    Details
    • Parcel number: 220748500D0070000
    • Other equipment: Built-in Microwave, Cooktop - Gas, Water Line to Refrigerator, Dishwasher, Disposal, Oven-Electric, Plumbed For Gas in Kitchen, Convection Oven, Warmer Oven Drawer, Built-in Compactor

    Construction

    Type & style
    • Home type: SingleFamily
    • Architectural style: Traditional
    Materials
    • Frame
    • Foundation: Slab
    • Roof: Composition
    Condition
    • Year built: 1982

    Utilities & green energy

    • Utilities for property: City Sewer, City Water, Sidewalk, Concrete, Curbs, Individual Gas Meter, Individual Water Meter
    Green energy
    • Energy efficient items: Low Flow Commode

    Community & HOA

    Community
    • Security: Smoke Detector, Burglar, Owned, Monitored, Pre-Wired, Carbon Monoxide Detector
    Location
    • Region: Duncanville

    Financial & listing details

    • Price per square foot: $157/sqft
    • Tax assessed value: $393,590
    • Annual tax amount: $4,859

    Price history

    DateEventPrice
    6/1/2019Listing removed$399,000$106/sqft
    Source: RE/MAX Preferred Associates #14050446 Report a problem
    4/16/2019Listed for sale$399,000$106/sqft
    Source: RE/MAX Preferred Associates #14050446 Report a problem
    4/15/2019Pending sale$399,000$106/sqft
    Source: RE/MAX Preferred Associates #14050446 Report a problem
    3/28/2019Listed for sale$399,000$106/sqft
    Source: RE/MAX Preferred Associates #14050446 Report a problem
    1/16/2004Sold--
    Source: Public Record Report a problem

    Public tax history

    YearProperty taxesTax assessment
    2025$4,859 -17.7%$393,590
    2024$5,904 -2.5%$393,590
    2023$6,055 -13.2%$393,590 +11.7%
    2022$6,978 -9%$352,340
    2021$7,671 -20.1%$352,340
    2020$9,599 +49.5%$352,340 +10.8%
    2019$6,420 +4.2%$318,070 +14.3%
    2018$6,158 -0.8%$278,230
    2017$6,211 +1.2%$278,230
    2016$6,139 +4.3%$278,230 +13.4%
    2015$5,889 $245,280 -4.7%
    2014$5,889 $257,320
    2013-- --
    2012-- --
    2011-- --
    2010-- --
    2009-- --
    2008-- --
    2007-- --
    2005-- --
    2004-- --
    2003-- --
    2002-- --
    2001-- --
    Find assessor info on the county website

    Neighborhood: Greenbriar Estates

    Nearby schools

    GreatSchools rating
    Schools provided by the listing agent
    • Elementary: Smith
    • Middle: Byrd
    • High: Duncanville
    • District: Duncanville ISD

    Source: The MLS. This data may not be complete. We recommend contacting the local school district to confirm school assignments for this home.

    Get a cash offer in 3 minutes
    Find out how much your home could sell for in as little as 3 minutes with a no-obligation cash offer.
    Estimated market value
    $591,300
    Get a cash offer in 3 minutes
    Find out how much your home could sell for in as little as 3 minutes with a no-obligation cash offer.
    Estimated market value
    $591,300