Skip main navigation
Sold for $330,199
  • $330,199

    1019 Wisteria Way, Dundee, FL 33838

    4beds
    1,910sqft
    Single Family Residence
    Built in 2025
    7,945 Square Feet Lot
    $316,300 Zestimate®
    $173/sqft
    $2,255 Estimated rent

    Home value

    $316,300

    $288,000 - $348,000

    $2,255/mo

    Zestimate® history
    Loading
    Loading...

    Owner options

    List your home for rent

    $2,255/mo

    Rent Zestimate®

    Find your next renter with Zillow Rental Manager. Plus, with online applications, you can quickly screen prospective tenants – for free.

    Learn more

    $2,255/mo

    Rent Zestimate®

    Refinance and save

    $2,282/mo

    Est. payment

    Refinancing to a lower rate could help reduce your monthly payments and save thousands over the life of the loan.

    See today's rates

    $2,282/mo

    Est. payment

    Explore your selling options

    Work with a Zillow partner agent

    Leverage their expertise and Zillow's premium Showcase listings to get your home seen by more buyers.

    Get started

    List with your own agent

    Get your home in front of millions of buyers by listing it on Zillow.

    Learn how to do it

    Sell it yourself

    Take full control of how buyers see your home on Zillow by listing For Sale by Owner (FSBO).

    List your home

    What's special

    Center islandQuartz countertopsConvenient laundryWell-appointed kitchenSpacious great roomCeramic tile flooringOpen dining area
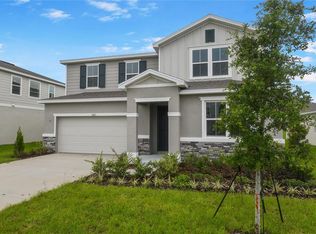
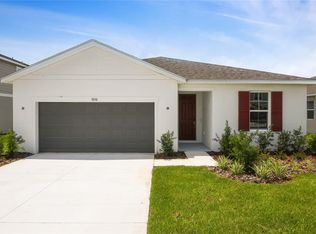
    Under Construction. Discover this stunning Ruby home. Included features: an inviting covered entry; a well-appointed kitchen offering quartz countertops, 42 inch cabinets, a walk-in pantry and a center island; an open dining area; a spacious great room; a lavish primary suite showcasing a generous walk-in closet and a walk in shower; a convenient laundry; a covered patio and a 2-car garage. This home also offers ceramic tile flooring in all living areas rooms. Visit today! 1x capital contribution fee of $350. * SAMPLE PHOTOS Actual homes as constructed may not contain the features and layouts depicted and may vary from image(s).

    Zillow last checked:

    Listing updated:

    Listed by:

    Stephanie Morales, LLC 407-399-2055,

    THE REALTY EXPERIENCE POWERED BY LRR 407-399-2055

    Bought with:

    Carlos Gonzalez, 3122330

    FLEXWAY REALTY LLC

    Source: Stellar MLS,MLS#: S5123125MLS LogoOriginating MLS: Osceola

    Facts & features

    Interior

    Bedrooms & bathrooms
    • Bedrooms: 4
    • Bathrooms: 2
    • Full bathrooms: 2
    Primary bedroom
    • Features: Walk-In Closet(s)
    • Level: First
    • Area: 234 Square Feet
    • Dimensions: 18x13
    Bedroom 2
    • Features: Built-in Closet
    • Level: First
    • Area: 90 Square Feet
    • Dimensions: 9x10
    Bedroom 3
    • Features: Built-in Closet
    • Level: First
    • Area: 110 Square Feet
    • Dimensions: 11x10
    Bedroom 4
    • Features: Built-in Closet
    • Level: First
    • Area: 100 Square Feet
    • Dimensions: 10x10
    Primary bathroom
    • Level: First
    Bathroom 2
    • Level: First
    Dining room
    • Level: First
    • Area: 154 Square Feet
    • Dimensions: 14x11
    Kitchen
    • Level: First
    • Area: 140 Square Feet
    • Dimensions: 10x14
    Laundry
    • Level: Second
    Living room
    • Level: First
    • Area: 240 Square Feet
    • Dimensions: 16x15
    Heating
    • Central, Electric
    Cooling
    • Central Air
    Appliances
    • Included: Dishwasher, Disposal, Electric Water Heater, Microwave, Range
    • Laundry: Laundry Room
    Features
    • High Ceilings, Living Room/Dining Room Combo, Open Floorplan, Solid Surface Counters, Split Bedroom, Walk-In Closet(s)
    • Flooring: Carpet, Ceramic Tile
    • Doors: Sliding Doors
    • Has fireplace: No
    Interior area
    • Total structure area: 2,310
    • Total interior livable area: 1,910 sqft

    Property

    Parking
    • Total spaces: 2
    • Parking features: Garage Door Opener
    • Attached garage spaces: 2
    Features
    • Levels: One
    • Stories: 1
    • Patio & porch: Covered, Patio
    • Exterior features: Irrigation System
    Lot
    • Size: 7,945 Square Feet
    Details
    • Parcel number: 272828847503001000
    • Zoning: 0000
    • Special conditions: None

    Construction

    Type & style
    • Home type: SingleFamily
    • Property subtype: Single Family Residence
    Materials
    • Stucco
    • Foundation: Block, Other, Slab
    • Roof: Shingle
    Condition
    • Under Construction
    • New construction: Yes
    • Year built: 2025
    Details
    • Builder model: Ruby
    • Builder name: Richmond American Homes

    Utilities & green energy

    • Sewer: Public Sewer
    • Water: Public
    • Utilities for property: Public, Sewer Available, Water Available

    Community & HOA

    Community
    • Security: Smoke Detector(s)
    • Pet fee: $0 monthly
    • Subdivision: SEASONS AT BELLA VISTA
    HOA
    • Has HOA: Yes
    • HOA fee: $102 monthly
    • HOA name: Garrison Property Services, LLC
    • HOA phone: 863-353-2558
    Location
    • Region: Dundee

    Financial & listing details

    • Price per square foot: $173/sqft
    • Tax assessed value: $50,000
    • Annual tax amount: $1,000
    • Date on market: 3/21/2025
    • Cumulative days on market: 86 days
    • Listing terms: Cash,Conventional,FHA,VA Loan
    • Ownership: Fee Simple
    • Total actual rent: 0
    • Road surface type: Asphalt, Paved

    Price history

    DateEventPrice
    6/27/2025Sold$330,199-1.8%$173/sqft
    Source: Stellar MLS #S5123125 Report a problem
    6/16/2025Pending sale$336,199$176/sqft
    Source: Stellar MLS #S5123125 Report a problem
    6/13/2025Price change$336,199+1.2%$176/sqft
    Source: Stellar MLS #S5123125 Report a problem
    6/4/2025Price change$332,199+0.6%$174/sqft
    Source: Richmond Homes Report a problem
    5/23/2025Price change$330,199-0.7%$173/sqft
    Source: Richmond Homes Report a problem
    5/20/2025Price change$332,371+0.1%$174/sqft
    Source: Richmond Homes Report a problem
    5/13/2025Price change$331,929+0.9%$174/sqft
    Source: Richmond Homes Report a problem
    5/9/2025Price change$328,929+0.3%$172/sqft
    Source: Richmond Homes Report a problem
    4/22/2025Price change$327,929-1.5%$172/sqft
    Source: Richmond Homes Report a problem
    4/15/2025Price change$332,929-1.5%$174/sqft
    Source: Richmond Homes Report a problem
    4/8/2025Price change$337,929-1.5%$177/sqft
    Source: Richmond Homes Report a problem
    4/1/2025Price change$342,929-1.4%$180/sqft
    Source: Richmond Homes Report a problem
    3/26/2025Price change$347,929-2.8%$182/sqft
    Source: Richmond Homes Report a problem
    3/21/2025Listed for sale$357,929$187/sqft
    Source: Stellar MLS #S5123125 Report a problem

    Public tax history

    YearProperty taxesTax assessment
    2025$1,000 $50,000
    Find assessor info on the county website

    Neighborhood: 33838

    Nearby schools

    GreatSchools rating
    Get a cash offer in 3 minutes
    Find out how much your home could sell for in as little as 3 minutes with a no-obligation cash offer.
    Estimated market value
    $316,300
    Get a cash offer in 3 minutes
    Find out how much your home could sell for in as little as 3 minutes with a no-obligation cash offer.
    Estimated market value
    $316,300