How much can a location truly elevate your lifestyle? Imagine a setting where tranquility reigns supreme – no rear neighbors, nestled on a serene dead-end street. Just moments away lies a local park brimming with recreational delights, boasting pickleball and tennis courts alongside a vibrant playground. Venture a bit further, and you'll discover the charm of downtown Safety Harbor, a delightful hub teeming with culinary treasures and boutique shopping. And let's not forget the allure of strolling along Old Tampa Bay, where encounters with playful dolphins and majestic manatees await, all against a backdrop of breathtaking waterfront vistas. The community itself, offers the essence of pride in homeownership without the obligatory association memberships. This home is an embodiment of classic elegance – a home boasting generously proportioned bedrooms and three baths, including one conveniently situated for poolside indulgence. Meticulously maintained by its sole owner, this residence has undergone tasteful updates over the years, from the luxurious vinyl flooring to the sleek granite countertops adorning the kitchen. Designed with entertaining in mind, the floorplan seamlessly flows, with sliding doors beckoning guests to the expansive covered lanai, complete with a well-appointed outdoor kitchen/grill area. Gaze upon lush vegetation from the inviting pool, ensconced in a private sanctuary of trees. The heart of the home, the kitchen and family room, fosters warmth and connection, centered around a charming wood-burning fireplace. Whether gathered at the cozy breakfast nook or perched at the breakfast bar, every meal is a delight. Elegant sliding shutters adorn the doors leading to the pool, while the master en suite offers a secluded retreat at the rear of the home, featuring a spacious bath with a walk-in shower and indulgent garden tub. With solid wood interior doors and a recent A/C replacement in 2018, this residence exudes both style and practicality. Experience the epitome of Florida living – where every detail enhances the art of living well.
Sold for $739,632
$739,632
1019 WOODCREST AVENUE, SAFETY HARBOR, FL 34695
3beds
2,442sqft
Single Family Residence
Built in 1985
0.27 Acres Lot
$806,600 Zestimate®
$303/sqft
$4,474 Estimated rent
Home value
$806,600
$750,000 - $863,000
$4,474/mo
Zestimate® history
Owner options
List your home for rent
$4,474/mo
Rent Zestimate®
Find your next renter with Zillow Rental Manager. Plus, with online applications, you can quickly screen prospective tenants – for free.
$4,474/mo
Rent Zestimate®
Refinance and save
$5,090/mo
Est. payment
Refinancing to a lower rate could help reduce your monthly payments and save thousands over the life of the loan.
$5,090/mo
Est. payment
Explore your selling options
Work with a Zillow partner agent
Leverage their expertise and Zillow's premium Showcase listings to get your home seen by more buyers.
Get startedList with your own agent
Get your home in front of millions of buyers by listing it on Zillow.
Learn how to do itSell it yourself
Take full control of how buyers see your home on Zillow by listing For Sale by Owner (FSBO).
List your homeWhat's special
Classic eleganceTennis courtsPlayful dolphinsBreakfast barSpacious bathDowntown safety harborGrill area
Zillow last checked:
Listing updated:
Listed by:
Donna Nettestad 727-726-5599,
RE/MAX REALTEC GROUP INC 727-789-5555,
Ryan Nowlin 727-647-8089,
RE/MAX REALTEC GROUP INC
Bought with:
Timothy Dube, 3315407
CHARLES RUTENBERG REALTY INC
Source: Stellar MLS,MLS#: U8237855 Originating MLS: Pinellas Suncoast
Originating MLS: Pinellas Suncoast
Facts & features
Interior
Bedrooms & bathrooms
- Bedrooms: 3
- Bathrooms: 3
- Full bathrooms: 3
Rooms
- Room types: Family Room, Dining Room, Living Room, Utility Room
Primary bedroom
- Features: En Suite Bathroom, Garden Bath, Split Vanities, Walk-In Closet(s)
- Level: First
- Dimensions: 12x17
Bedroom 2
- Features: Built-in Closet
- Level: First
- Dimensions: 17x11
Bedroom 3
- Features: Built-in Closet
- Level: First
- Dimensions: 17x11
Bathroom 1
- Features: En Suite Bathroom
- Level: First
- Dimensions: 13x10
Dining room
- Features: Built-In Shelving
- Level: First
- Dimensions: 11x13
Family room
- Features: Ceiling Fan(s)
- Level: First
- Dimensions: 20x16
Kitchen
- Features: Breakfast Bar
- Level: First
- Dimensions: 14x15
Living room
- Level: First
- Dimensions: 18x20
Heating
- Central, Electric
Cooling
- Central Air
Appliances
- Included: Dishwasher, Disposal, Dryer, Electric Water Heater, Microwave, Range, Refrigerator, Washer, Water Softener
- Laundry: Inside, Laundry Room
Features
- Cathedral Ceiling(s), Ceiling Fan(s), Eating Space In Kitchen, High Ceilings, Stone Counters, Walk-In Closet(s)
- Flooring: Carpet, Ceramic Tile, Engineered Hardwood, Luxury Vinyl
- Doors: Sliding Doors
- Windows: Shutters, Window Treatments
- Has fireplace: Yes
- Fireplace features: Family Room, Wood Burning
Interior area
- Total structure area: 3,228
- Total interior livable area: 2,442 sqft
Property
Parking
- Total spaces: 2
- Parking features: Garage - Attached
- Attached garage spaces: 2
Features
- Levels: One
- Stories: 1
- Patio & porch: Covered, Enclosed, Front Porch, Patio, Porch, Rear Porch, Screened
- Exterior features: Dog Run, Irrigation System, Sidewalk
- Has private pool: Yes
- Pool features: Gunite, In Ground, Screen Enclosure, Tile
- Fencing: Chain Link
- Has view: Yes
- View description: Trees/Woods
Lot
- Size: 0.27 Acres
- Dimensions: 70 x 169
- Features: Cul-De-Sac, City Lot, Landscaped, Near Public Transit, Street Dead-End
- Residential vegetation: Mature Landscaping, Trees/Landscaped
Details
- Parcel number: 342816686250000720
- Special conditions: None
Construction
Type & style
- Home type: SingleFamily
- Architectural style: Florida,Ranch
- Property subtype: Single Family Residence
Materials
- Block, Stucco
- Foundation: Slab
- Roof: Shingle
Condition
- New construction: No
- Year built: 1985
Utilities & green energy
- Sewer: Public Sewer
- Water: None
- Utilities for property: Cable Connected, Electricity Connected, Sewer Connected, Street Lights, Underground Utilities, Water Connected
Community & HOA
Community
- Pet fee: $0 monthly
- Subdivision: PHILLIPPE WOODS
HOA
- Has HOA: No
Location
- Region: Safety Harbor
Financial & listing details
- Price per square foot: $303/sqft
- Tax assessed value: $661,602
- Annual tax amount: $3,281
- Date on market: 4/8/2024
- Cumulative days on market: 12 days
- Ownership: Fee Simple
- Total actual rent: 0
- Electric utility on property: Yes
- Road surface type: Paved, Asphalt
Price history
| Date | Event | Price |
|---|---|---|
| 5/30/2024 | Sold | $739,632-2.7%$303/sqft |
Source:  Stellar MLS #U8237855 Report a problem Stellar MLS #U8237855 Report a problem | ||
| 4/21/2024 | Pending sale | $760,000$311/sqft |
Source: Stellar MLS #U8237855 Report a problem | ||
| 4/8/2024 | Listed for sale | $760,000$311/sqft |
Source: Stellar MLS #U8237855 Report a problem | ||
Public tax history
| Year | Property taxes | Tax assessment |
|---|---|---|
| 2025 | $10,802 +223.2% | $661,602 +160% |
| 2024 | $3,342 +1.8% | $254,493 +3% |
| 2023 | $3,282 +0.7% | $247,081 +3% |
| 2022 | $3,258 -1.3% | $239,884 +3% |
| 2021 | $3,302 +0.3% | $232,897 +1.4% |
| 2020 | $3,293 +1.9% | $229,681 +2.3% |
| 2019 | $3,230 | $224,517 +1.9% |
| 2018 | $3,230 +1.2% | $220,331 +2.1% |
| 2017 | $3,192 +1.8% | $215,799 +2.1% |
| 2016 | $3,135 -2% | $211,360 +0.7% |
| 2015 | $3,200 -5.5% | $209,891 +0.8% |
| 2014 | $3,385 +2.1% | $208,225 +1.5% |
| 2013 | $3,316 +3.7% | $205,148 +1.7% |
| 2012 | $3,197 | $201,719 +3% |
| 2011 | -- | $195,844 +1.5% |
| 2010 | -- | $192,950 +2.7% |
| 2009 | -- | $187,877 +0.1% |
| 2008 | $2,737 | $187,689 +3% |
| 2007 | -- | $182,222 -31.5% |
| 2005 | -- | $266,200 +14.3% |
| 2004 | $2,846 +0.5% | $232,800 +9.9% |
| 2003 | $2,832 +2.7% | $211,900 +13.8% |
| 2002 | $2,757 | $186,200 +7.8% |
| 2001 | $2,757 +2.9% | $172,700 +9% |
| 2000 | $2,679 | $158,500 |
Find assessor info on the county website
Neighborhood: 34695
Nearby homes
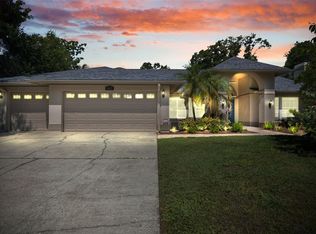
- $870,0004 bd3 ba2.5k sqft1017 Woodcrest Ave, Safety Harbor, FL 34695Sold
- $831,1004 bd3 ba2.7k sqft1021 Woodcrest Ave, Safety Harbor, FL 34695Off Market
- $654,4003 bd2 ba1.9k sqft1014 Barkwood Ct, Safety Harbor, FL 34695Off Market

- $770,4004 bd2 ba2.4k sqft1016 Barkwood Ct, Safety Harbor, FL 34695Off Market
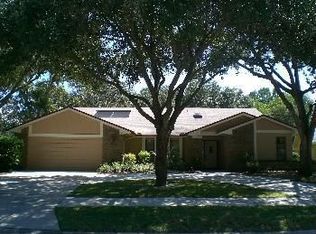
- $688,0003 bd2 ba2.1k sqft1018 Woodcrest Ave, Safety Harbor, FL 34695Off Market
- $803,7004 bd3 ba3k sqft1016 Woodcrest Ave, Safety Harbor, FL 34695Off Market
- $820,7003 bd2 ba2.4k sqft1020 Woodcrest Ave, Safety Harbor, FL 34695Off Market
- $739,2003 bd2 ba2.2k sqft1012 Barkwood Ct, Safety Harbor, FL 34695Off Market
Nearby schools
GreatSchools rating
- 10/10Safety Harbor Elementary SchoolGrades: PK-5Distance: 0.5 mi
- 6/10Safety Harbor Middle SchoolGrades: 6-8Distance: 0.2 mi
- 5/10Countryside High SchoolGrades: PK,9-12Distance: 1.9 mi
Schools provided by the listing agent
- Elementary: Safety Harbor Elementary-PN
- Middle: Safety Harbor Middle-PN
- High: Countryside High-PN
Source: Stellar MLS. This data may not be complete. We recommend contacting the local school district to confirm school assignments for this home.
Get a cash offer in 3 minutes
Find out how much your home could sell for in as little as 3 minutes with a no-obligation cash offer.
Estimated market value
$806,600
Get a cash offer in 3 minutes
Find out how much your home could sell for in as little as 3 minutes with a no-obligation cash offer.
Estimated market value
$806,600
- Florida
- Pinellas County
- Safety Harbor
- 34695
- 1019 WOODCREST AVENUE
Nearby cities
Nearby zip codes
Other Safety Harbor Topics
