Beautifully unique ranch home located in Millstone Village on the north side of Fort Wayne. Upon entering you will quickly notice the uniquely angled vaulted ceilings in entry and greatroom to set your new home apart from the ordinary. Front room with trey ceiling is directly off the entry and would make a perfect office, playroom, or second living space. Greatroom has beautiful brick fireplace framed with artisan stained glass windows and the perfect hearth to enjoy a roaring wood burning fire. Kitchen has recently had cabinets updated, stainless appliances that all stay and the perfect window over the sink to enjoy views of the front porch. Primary bedroom has his and hers walk-in lighted closets with attached bathroom featuring a huge walk-in shower with a glass block window. Keep the bathroom as is with the second shower, or finish the vision of creating a massive linen closet. You will find 2 more spacious bedrooms with large closets in this split bedroom floorplan that share the guest bath with double vanity and tub/shower combo. Laundry room is convenient to both bedrooms, kitchen, and garage. Furnace/AC 2021, Roof 2015, Garage door and opener 2026
Active
$274,900
1019 Woodland Springs Pl, Fort Wayne, IN 46825
3beds
1,637sqft
Single Family Residence
Built in 1991
9,583 Square Feet Lot
$268,300 Zestimate®
$--/sqft
$13/mo HOA
What's special
Artisan stained glass windowsRoaring wood burning fireSplit bedroom floorplan
- 1 day |
- 562 |
- 53 |
Zillow last checked:
Listing updated:
Listed by:
Linda James Cell:260-402-2468,
Coldwell Banker Real Estate Gr
Source: IRMLS,MLS#: 202629206
Facts & features
Interior
Bedrooms & bathrooms
- Bedrooms: 3
- Bathrooms: 2
- Full bathrooms: 2
- Main level bedrooms: 2
Bedroom 1
- Level: Main
Bedroom 2
- Level: Basement
Dining room
- Level: Main
- Area: 121
- Dimensions: 11 x 11
Kitchen
- Level: Main
- Area: 120
- Dimensions: 12 x 10
Living room
- Level: Main
- Area: 304
- Dimensions: 19 x 16
Heating
- Natural Gas, Forced Air, High Efficiency Furnace
Cooling
- Central Air, Ceiling Fan(s), HVAC (13 Seer)
Appliances
- Included: Disposal, Dishwasher, Microwave, Refrigerator, Washer, Dryer-Electric, Electric Range, Gas Water Heater
- Laundry: Dryer Hook Up Gas/Elec, Main Level
Features
- 1st Bdrm En Suite, Bookcases, Ceiling-9+, Cathedral Ceiling(s), Tray Ceiling(s), Ceiling Fan(s), Walk-In Closet(s), Laminate Counters, Eat-in Kitchen, Entrance Foyer, Kitchen Island, Natural Woodwork, Split Br Floor Plan, Double Vanity, Stand Up Shower, Tub/Shower Combination, Main Level Bedroom Suite
- Flooring: Carpet, Vinyl
- Doors: Pocket Doors, Six Panel Doors, Insulated Doors, Storm Doors
- Windows: Double Pane Windows, Window Treatments, Blinds
- Has basement: No
- Attic: Pull Down Stairs,Storage
- Number of fireplaces: 1
- Fireplace features: Living Room, Wood Burning
Interior area
- Total structure area: 1,637
- Total interior livable area: 1,637 sqft
- Finished area above ground: 1,637
- Finished area below ground: 0
Property
Parking
- Total spaces: 2
- Parking features: Attached, Garage Door Opener, Concrete
- Attached garage spaces: 2
- Has uncovered spaces: Yes
Accessibility
- Accessibility features: Chair Rail
Features
- Levels: One
- Stories: 1
- Patio & porch: Deck, Porch Covered
- Fencing: None
Lot
- Size: 9,583 Square Feet
- Dimensions: 81X120
- Features: Corner Lot, 0-2.9999, Rural Subdivision, Near Walking Trail
Details
- Parcel number: 020710229001.000073
Construction
Type & style
- Home type: SingleFamily
- Architectural style: Contemporary,Ranch
- Property subtype: Single Family Residence
Materials
- Cedar, Vinyl Siding
- Foundation: Slab
- Roof: Asphalt,Shingle
Condition
- New construction: No
- Year built: 1991
Utilities & green energy
- Gas: NIPSCO
- Sewer: City
- Water: City, Fort Wayne City Utilities
Green energy
- Energy efficient items: Roof, Windows
Community & HOA
Community
- Features: Sidewalks
- Security: Smoke Detector(s)
- Subdivision: Millstone Village
HOA
- Has HOA: Yes
- HOA fee: $156 annually
Location
- Region: Fort Wayne
Financial & listing details
- Tax assessed value: $252,900
- Annual tax amount: $2,603
- Date on market: 7/21/2026
- Listing terms: Cash,Conventional,FHA,USDA Loan
Estimated market value
$268,300
$255,000 - $282,000
$1,926/mo
Price history
| Date | Event | Price |
|---|---|---|
| 7/21/2026 | Listed for sale | $274,900+89.7% |
Source:  IRMLS #202629206 Report a problem IRMLS #202629206 Report a problem | ||
| 9/7/2017 | Listing removed | $144,900$89/sqft |
Source: Summit Realty, Inc. #201739833 Report a problem | ||
| 8/28/2017 | Listed for sale | $144,900+18.8%$89/sqft |
Source: Summit Realty, Inc. #201739833 Report a problem | ||
| 12/3/2010 | Listing removed | $122,000$75/sqft |
Source: Coldwell Banker Holloway #201006644 Report a problem | ||
| 10/16/2010 | Price change | $122,000-0.8%$75/sqft |
Source: Coldwell Banker Holloway #201006644 Report a problem | ||
| 8/15/2010 | Price change | $123,000-1.6%$75/sqft |
Source: Coldwell Banker Holloway #201006644 Report a problem | ||
| 5/27/2010 | Listed for sale | $125,000$76/sqft |
Source: Coldwell Banker Holloway #201006644 Report a problem | ||
Public tax history
| Year | Property taxes | Tax assessment |
|---|---|---|
| 2025 | $2,794 +5.4% | $252,900 +3.5% |
| 2024 | $2,651 +10.1% | $244,300 +4.7% |
| 2023 | $2,408 +17.2% | $233,300 +9.2% |
| 2022 | $2,054 +8.8% | $213,700 +16.3% |
| 2021 | $1,888 +12.1% | $183,800 +6.2% |
| 2020 | $1,684 +5.9% | $173,100 +11.2% |
| 2019 | $1,589 +10% | $155,600 +6% |
| 2018 | $1,445 +2.2% | $146,800 +10.4% |
| 2017 | $1,414 +8.8% | $133,000 +0.9% |
| 2016 | $1,299 +4.5% | $131,800 +8.9% |
| 2014 | $1,244 +1.6% | $121,000 +1.4% |
| 2013 | $1,225 -5.4% | $119,300 -7.8% |
| 2011 | $1,294 | $129,400 |
| 2010 | -- | $129,400 +4.1% |
| 2007 | -- | $124,300 +8.6% |
| 2005 | -- | $114,500 |
| 2004 | -- | $114,500 +64% |
| 2001 | -- | $69,800 +200.1% |
| 1999 | -- | $23,260 |
Find assessor info on the county website
Monthly payment
Est. payment
Payment breakdown
Explore the cost of this home by adjusting the details. Changes won't be saved.Climate risks
Neighborhood: Millstone
Nearby schools
GreatSchools rating
- 6/10Washington Center Elementary SchoolGrades: PK-5Distance: 0.7 mi
- 4/10Shawnee Middle SchoolGrades: 6-8Distance: 1.7 mi
- 3/10Northrop High SchoolGrades: 9-12Distance: 1.3 mi
Schools provided by the listing agent
- Elementary: Washington Center
- Middle: Shawnee
- High: Northrop
- District: Fort Wayne Community
Source: IRMLS. This data may not be complete. We recommend contacting the local school district to confirm school assignments for this home.
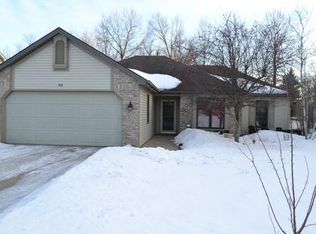
- $268,6003 bd2 ba1.4k sqft1015 Woodland Springs Pl, Fort Wayne, IN 46825Off Market
- $273,9003 bd2 ba1.5k sqft1011 Woodland Springs Pl, Fort Wayne, IN 46825Off Market
- $260,3003 bd2 ba1.3k sqft8621 Willow Hill Run, Fort Wayne, IN 46825Off Market
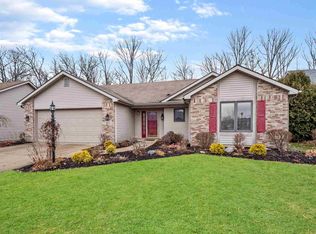
- $320,8003 bd3 ba2.5k sqft8536 Willow Hill Run, Fort Wayne, IN 46825Off Market

- $299,0003 bd2 ba1.7k sqft8613 Willow Hill Run, Fort Wayne, IN 46825Off Market
- $285,0003 bd3 ba1.7k sqft1020 Woodland Springs Pl, Fort Wayne, IN 46825Sold
- $247,8003 bd2 ba1.2k sqft1016 Woodland Springs Pl, Fort Wayne, IN 46825Off Market
- $255,0003 bd3 ba1.7k sqft1007 Woodland Springs Pl, Fort Wayne, IN 46825Sold
A local agent can set up tours, give advice and negotiate with sellers.
Similar homes
- $249,9004 bd2 ba1.8k sqft1016 Crowder Ct, Fort Wayne, IN 46825For Sale
 MLS ID #202628815, David Brough, Anthony REALTORS. IRMLS
 - $289,0003 bd2 ba1.2k sqft10026 Jamaica Dr, Fort Wayne, IN 46825For Sale
 MLS ID #202628529, Jacalyn Jones, CENTURY 21 Bradley Realty, Inc. IRMLS
 - $230,0003 bd2 ba1.3k sqft6103 Beaumont Dr, Fort Wayne, IN 46825For Sale
 MLS ID #202629177, Francis Thawn, Hornbill Realty Group. IRMLS
 - $289,5003 bd3 ba1.9k sqft8934 Crosier Ln, Fort Wayne, IN 46825For Sale
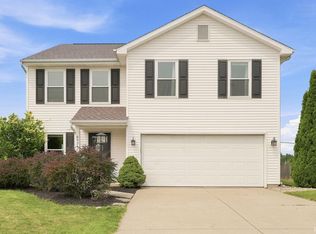 MLS ID #202628349, Tracy Hale, CENTURY 21 Bradley Realty, Inc. IRMLS
 - $268,9003 bd2 ba1.2k sqft7802 Singletree Pl, Fort Wayne, IN 46825For SaleMLS ID #202624130, Samantha Stoner, North Eastern Group Realty. IRMLS
- $260,0003 bd2 ba1.6k sqft1002 Crowder Ct, Fort Wayne, IN 46825For SaleMLS ID #202620797, Jacob Parnin, CENTURY 21 Bradley Realty, Inc. IRMLS
- $--2 bd2 ba1.7k sqft910 Orlando Dr, Fort Wayne, IN 46825AuctionMLS ID #202626471, Isaac H Stoller, Steffen Group. IRMLS
- $277,7003 bd3 ba1.8k sqft7617 Eagle Trace Cv, Fort Wayne, IN 46825For SaleMLS ID #202621311, Tristen Davis, Coldwell Banker Real Estate Gr. IRMLS
- $292,4002 bd2 ba1.5k sqft1635 Summer Glen Pl, Fort Wayne, IN 46825For SaleMLS ID #202623887, Todd Stock, RE/MAX Results. IRMLS
- $299,0003 bd2 ba1.8k sqft8126 Coldwater Rd, Fort Wayne, IN 46825For SaleMLS ID #202442488, Crista Miller, RE/MAX Results. IRMLS
- $282,9004 bd3 ba2.1k sqft217 W Washington Center Rd, Fort Wayne, IN 46825For SaleMLS ID #202618386, Sharon White, Premier Inc., REALTORS. IRMLS
- $225,0003 bd2 ba1.2k sqft3915 Wingspread Cv, Fort Wayne, IN 46818For SaleMLS ID #202629094, Jacob C McAfee, CENTURY 21 Bradley Realty, Inc. IRMLS
- $245,0004 bd2 ba2.2k sqft5711 Homewood Dr, Fort Wayne, IN 46825For SaleMLS ID #202620754, Mang Lian, Keller Williams Realty Group. IRMLS
- $295,9003 bd2 ba1.9k sqft7445 N Clinton St, Fort Wayne, IN 46825For SaleMLS ID #202548789, Donnie Pittman Jr., CENTURY 21 Bradley Realty, Inc. IRMLS
- $234,9003 bd2 ba1.5k sqft1802 Gillmore Dr, Fort Wayne, IN 46818For SaleMLS ID #202626499, Sedina Bear, Mike Thomas Assoc., Inc. IRMLS
- $199,9003 bd1 ba1k sqft6916 Peartree Ln, Fort Wayne, IN 46825For SaleMLS ID #202628695, Mary K Douglass, The Douglass Home Team, LLC. IRMLS
- $189,9003 bd2 ba1.3k sqft6929 Plumtree Ct, Fort Wayne, IN 46825For SaleMLS ID #202628521, Edmond Jemison, CENTURY 21 Bradley Realty, Inc. IRMLS
- $235,0003 bd2 ba1.3k sqft610 Wolverton Dr, Fort Wayne, IN 46825For SaleMLS ID #202623231, Mariah Jaenichen, The Douglass Home Team, LLC. IRMLS
- $350,0003 bd3 ba1.8k sqft1413 W Ludwig Rd, Fort Wayne, IN 46825For SaleMLS ID #202626360, Son Huynh, CENTURY 21 Bradley Realty, Inc. IRMLS
- $340,0004 bd3 ba1.9k sqft10028 Hidden Meadows Pl, Fort Wayne, IN 46825For SaleMLS ID #202625776, Daniel McCrady, CENTURY 21 Bradley Realty, Inc. IRMLS
