Welcome to Dalview Estates featuring 23 New Homes (35% SOLD) – a charming new community of thoughtfully designed single-story homes! Each home features 4 spacious bedrooms with generous closets, 2 or 2.5 bathrooms for added flexibility, and an attached 2-car garage. Whether you need space for family, guests, a home office, or extra storage, these homes are built to accommodate your lifestyle. Enjoy outdoor living with a cozy covered front porch and a large covered back patio—perfect for relaxing or entertaining. Inside, the open-concept floorplan is complemented by soaring 9-foot ceilings and a bright, airy color palette. Expansive windows fill the home with natural light in addition to modern recess lighting, creating a seamless blend of style, comfort, and functionality. The open concept kitchen features built-in cabinetry, sleek countertops, bar and or island, pantry and stainless-steel appliance package + full size W&D included. Choose from three distinct floorplans: • Plan A: 4 bed 2 bath 2-car garage – 1,880 sq. ft. • Plan B: 4 bed 2 bath 2-car garage – 1,720 sq. ft. • Plan C: 4 bed 2.5 bath 2-car garage – 2,090 sq. ft. Plus, select from two custom finish packages to personalize your new home (flooring, cabinets and countertops). Financing options are available details upon request. Conveniently located with easy access to I-45, Loop 12, and US-175. Don’t miss your chance to own a stunning new construction home in this growing community! Builder Warranties 2-10 plus cosmetics. ***Homes in progress can be toured TODAY with appointment***
Pending
$375,000
10190 Budtime Ln, Dallas, TX 75217
4beds
2,090sqft
Single Family Residence
Built in 2025
7,688 Square Feet Lot
$373,900 Zestimate®
$179/sqft
$29/mo HOA
What's special
Modern recess lightingOpen-concept floorplanSleek countertopsCozy covered front porchStainless-steel appliance packageOpen concept kitchenBuilt-in cabinetry
- 529 days
- 5
- 0
Zillow last checked:
Listing updated:
Listed by:
Andrik Hixson 214-727-2989,
United Real Estate 972-372-0590
Source: NTREIS,MLS#: 20919454
Facts & features
Interior
Bedrooms & bathrooms
- Bedrooms: 4
- Bathrooms: 3
- Full bathrooms: 2
- 1/2 bathrooms: 1
Primary bedroom
- Features: Built-in Features, Ceiling Fan(s), Dual Sinks, En Suite Bathroom, Walk-In Closet(s)
- Level: First
- Dimensions: 14 x 15
Bedroom
- Features: Ceiling Fan(s), Walk-In Closet(s)
- Level: First
- Dimensions: 10 x 11
Bedroom
- Features: Ceiling Fan(s), Walk-In Closet(s)
- Level: First
- Dimensions: 10 x 11
Bedroom
- Features: Ceiling Fan(s), Walk-In Closet(s)
- Level: First
- Dimensions: 10 x 11
Dining room
- Level: First
- Dimensions: 18 x 11
Kitchen
- Features: Built-in Features, Eat-in Kitchen, Granite Counters, Walk-In Pantry
- Level: First
- Dimensions: 18 x 10
Living room
- Features: Ceiling Fan(s)
- Level: First
- Dimensions: 18 x 18
Heating
- Central, Electric
Cooling
- Central Air, Ceiling Fan(s), Electric
Appliances
- Included: Disposal
Features
- Built-in Features, Decorative/Designer Lighting Fixtures, Double Vanity, Eat-in Kitchen, Open Floorplan, Pantry
- Has basement: No
- Has fireplace: No
Interior area
- Total interior livable area: 2,090 sqft
Video & virtual tour
Property
Parking
- Total spaces: 2
- Parking features: Garage
- Attached garage spaces: 2
Features
- Levels: One
- Stories: 1
- Pool features: None
Lot
- Size: 7,688 Square Feet
Details
- Parcel number: 006682001F0230000
Construction
Type & style
- Home type: SingleFamily
- Architectural style: Craftsman,Contemporary/Modern,Ranch,Traditional,Detached
- Property subtype: Single Family Residence
Condition
- New construction: Yes
- Year built: 2025
Utilities & green energy
- Water: Public
- Utilities for property: Cable Available, Water Available
Community & HOA
Community
- Subdivision: Dalview Estates
HOA
- Has HOA: Yes
- Services included: Association Management
- HOA fee: $350 annually
- HOA name: TBD
Location
- Region: Dallas
Financial & listing details
- Price per square foot: $179/sqft
- Date on market: 4/29/2025
- Cumulative days on market: 350 days
- Listing terms: Conventional,FHA,Other,VA Loan
Estimated market value
$373,900
$355,000 - $393,000
$3,002/mo
Price history
| Date | Event | Price |
|---|---|---|
| 3/16/2026 | Pending sale | $375,000$179/sqft |
Source: NTREIS #20919454 Report a problem | ||
| 4/29/2025 | Listed for sale | $375,000$179/sqft |
Source: NTREIS #20919454 Report a problem | ||
Public tax history
Tax history is unavailable.
Monthly payment
Est. payment
Payment breakdown
Explore the cost of this home by adjusting the details. Changes won't be saved.Climate risks
Neighborhood: Kenningston
Nearby schools
Schools provided by the listing agent
- Elementary: Gilbert Cuellar
- High: Samuell
- District: Dallas ISD
Source: NTREIS. This data may not be complete. We recommend contacting the local school district to confirm school assignments for this home.
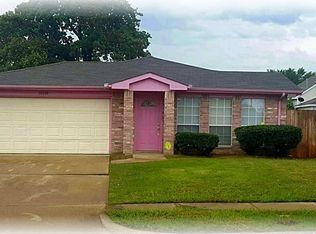


Similar homes
- $374,9994 bd3 ba2k sqft10161 Budtime Ln, Dallas, TX 75217For Sale
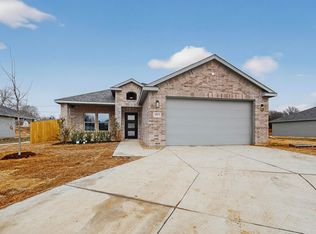 MLS ID #21219250, Alma Davalos. NTREIS
 - $374,9994 bd3 ba2k sqft10110 Budtime Ln, Dallas, TX 75217For SaleMLS ID #21219258, Alma Davalos. NTREIS
- $359,9994 bd2 ba1.8k sqft10182 Budtime Ln, Dallas, TX 75217For SaleMLS ID #21219173, Alma Davalos. NTREIS
- $359,9994 bd2 ba1.8k sqft10174 Budtime Ln, Dallas, TX 75217For SaleMLS ID #21219214, Alma Davalos. NTREIS
