Skip main navigation
Off market
  • $489,300

    10190 Morecamble Boulevard, Leland, NC 28451

    5beds
    3,125sqft
    Single Family Residence
    Built in 2015
    10,018 Square Feet Lot
    $489,300 Zestimate®
    $157/sqft
    $2,852 Estimated rent

    Home value

    $489,300

    $465,000 - $519,000

    $2,852/mo

    Zestimate® history
    Loading
    Loading...

    Owner options

    List your home for rent

    $2,852/mo

    Rent Zestimate®

    Find your next renter with Zillow Rental Manager. Plus, with online applications, you can quickly screen prospective tenants – for free.

    Learn more

    $2,852/mo

    Rent Zestimate®

    Refinance and save

    $2,916/mo

    Est. payment

    Refinancing to a lower rate could help reduce your monthly payments and save thousands over the life of the loan.

    See today's rates

    $2,916/mo

    Est. payment

    Explore your selling options

    Work with a Zillow partner agent

    Leverage their expertise and Zillow's premium Showcase listings to get your home seen by more buyers.

    Get started

    List with your own agent

    Get your home in front of millions of buyers by listing it on Zillow.

    Learn how to do it

    Sell it yourself

    Take full control of how buyers see your home on Zillow by listing For Sale by Owner (FSBO).

    List your home

    What's special

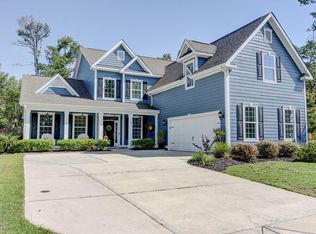
    This home has all the modern luxuries you can imagine and has been extremely well maintained! The exterior is welcoming and includes a 2-car attached garage with built in storage and a beautiful tiled front porch. As you enter, you are struck with the beauty of the high ceilings, dark hardwood-look floors, molding, and wainscoting. The home features upgraded lighting and stairwells, as well as custom cabinets and doors. The kitchen is grand, boasting stainless steel appliances, granite countertops, a Butler's pantry, 2 additional pantries, and a brand new wine cooler. The living room has built-in bookshelves, and a built-in TV atop a cozy fireplace. The bedrooms are generous in size and offer multiple storage solutions. The master on the main floor includes a large walk-in closet, en-suite bathroom with dual vanity, and is large enough to create an oasis you can retreat to every night. Upstairs you will find 4 additional bedrooms and a bonus room with a custom built entertainment center a 55'' flat screen tv. The outdoor space is every entertainer's dream; it includes a screened in porch, an outdoor kitchen set up with a KitchenAid grill, and a fire pit! There is a protected Bird Sanctuary behind the home, and it CANNOT be built on. Spend your afternoons relaxing at the community pool and clubhouse or work out in the fitness center. This is a water access community with a fishing pier, gazebo and day dock for enjoying days on the water! Additionally, the neighborhood is located across the street from Riverwalk Park and the public boat ramp. This spectacular property is calling your name, so reach out and schedule a showing before it's gone!

    This property is off market, which means it's not currently listed for sale or rent on Zillow. This may be different from what's available on other websites or public sources.

    Zillow last checked:

    Listing updated:

    Listed by:

    Aimee Sposeep 910-399-3135,

    Keller Williams Realty

    Bought with:

    Team Sandy Monroe & Assoc

    Coldwell Banker Sea Coast Advantage

    Source: Hive MLS,MLS#: 100192189MLS LogoOriginating MLS: Cape Fear Realtors MLS, Inc.

    Facts & features

    Interior

    Bedrooms & bathrooms
    • Bedrooms: 5
    • Bathrooms: 4
    • Full bathrooms: 3
    • 1/2 bathrooms: 1
    Rooms
    • Room types: Dining Room, Living Room, Kitchen, Master Bedroom, Bedroom 2, Bedroom 3, Bedroom 4, Bedroom 5, Family Room
    Primary bedroom
    • Level: First
    • Dimensions: 21 x 15
    Bedroom 2
    • Level: Second
    • Dimensions: 14 x 16
    Bedroom 3
    • Level: Second
    • Dimensions: 13 x 12
    Bedroom 4
    • Level: Second
    • Dimensions: 12 x 12
    Bedroom 5
    • Level: Second
    • Dimensions: 12 x 14
    Dining room
    • Level: First
    • Dimensions: 12 x 11
    Family room
    • Level: Second
    • Dimensions: 14 x 19
    Kitchen
    • Level: First
    • Dimensions: 12 x 11
    Living room
    • Level: First
    • Dimensions: 17 x 18
    Heating
    • Heat Pump, Electric
    Cooling
    • Central Air
    Appliances
    • Included: Electric Oven, Built-In Microwave, Washer, Refrigerator, Dryer, Disposal, Dishwasher
    • Laundry: Laundry Room
    Features
    • Master Downstairs, Walk-in Closet(s), High Ceilings, Entrance Foyer, Mud Room, Ceiling Fan(s), Pantry, Walk-in Shower, Wet Bar, Blinds/Shades, Gas Log, Walk-In Closet(s)
    • Flooring: Carpet, LVT/LVP, Tile
    • Basement: None
    • Has fireplace: Yes
    • Fireplace features: Gas Log
    Interior area
    • Total structure area: 3,125
    • Total interior livable area: 3,125 sqft

    Property

    Parking
    • Total spaces: 2
    • Parking features: Off Street, Paved
    Features
    • Levels: Two
    • Stories: 2
    • Patio & porch: Porch, Screened
    • Exterior features: Irrigation System, Gas Grill
    • Fencing: None
    • Waterfront features: Water Access Comm
    Lot
    • Size: 10,018 Square Feet
    • Dimensions: 77 x 130
    • Features: Water Access Comm
    Details
    • Parcel number: 048ce009
    • Zoning: CO-R-7500
    • Special conditions: Standard

    Construction

    Type & style
    • Home type: SingleFamily
    • Property subtype: Single Family Residence
    Materials
    • Composition
    • Foundation: Slab
    • Roof: Shingle
    Condition
    • New construction: No
    • Year built: 2015

    Utilities & green energy

    • Sewer: Public Sewer
    • Water: Public
    • Utilities for property: Sewer Available, Water Available

    Community & HOA

    Community
    • Security: Smoke Detector(s)
    • Subdivision: Hawkeswater at the River
    HOA
    • Has HOA: Yes
    • Amenities included: Boat Dock, Clubhouse, Pool, Fitness Center, Gated, Maintenance Common Areas, Maintenance Roads, Management, Street Lights, Taxes
    • HOA fee: $624 monthly
    • HOA name: Premier Mgmt
    • HOA phone: 910-679-3012
    Location
    • Region: Leland

    Financial & listing details

    • Price per square foot: $157/sqft
    • Tax assessed value: $337,430
    • Date on market: 4/17/2025
    • Cumulative days on market: 183 days
    • Listing agreement: Exclusive Right To Sell
    • Listing terms: Cash,Conventional,FHA,USDA Loan,VA Loan
    • Road surface type: Paved

    Price history

    DateEventPrice
    6/5/2020Sold$334,000$107/sqft
    Source: Hive MLS #100192189 Report a problem

    Public tax history

    Tax history is unavailable.

    Neighborhood: 28451

    Nearby schools

    GreatSchools rating
    Get a cash offer in 3 minutes
    Find out how much your home could sell for in as little as 3 minutes with a no-obligation cash offer.
    Estimated market value
    $489,300
    Get a cash offer in 3 minutes
    Find out how much your home could sell for in as little as 3 minutes with a no-obligation cash offer.
    Estimated market value
    $489,300