This stately colonial sits on nearly an acre at the end of a cul-de-sac, and boasts stunning wooded views. Enter the front double doors to the foyer with tiled floors and a coat closet for guests. There is a formal dining room with chandelier to the left and a living room on the right, which could also be used as a home office. From the office/living room, there are beautiful glass French double doors leading to the spacious family room with brick fireplace and sliding glass door. The eat-in kitchen has a large center island and offers plenty of cabinet space. There is also a laundry room and powder room with skylight on the first floor. Upstairs are four generously sized bedrooms, including an owner’s suite with walk-in shower, jetted tub, skylight and spacious walk-in closet. The lower level is finished with an optional bedroom, exercise room, office, or craft space, plus a large rec-room that walks out to a newer deck that overlooks the park-like back yard. Two-car attached garage, storage shed, all appliances stay, Mentor Schools.
Closed
$340,000
10190 S Hampton Ct, Concord Township, OH 44060
4beds
3,057sqft
Single Family Residence
Built in 1991
0.93 Acres Lot
$418,500 Zestimate®
$111/sqft
$3,208 Estimated rent
Home value
$418,500
$398,000 - $444,000
$3,208/mo
Zestimate® history
Owner options
List your home for rent
$3,208/mo
Rent Zestimate®
Find your next renter with Zillow Rental Manager. Plus, with online applications, you can quickly screen prospective tenants – for free.
$3,208/mo
Rent Zestimate®
Refinance and save
$2,302/mo
Est. payment
Refinancing to a lower rate could help reduce your monthly payments and save thousands over the life of the loan.
$2,302/mo
Est. payment
Explore your selling options
Work with a Zillow partner agent
Leverage their expertise and Zillow's premium Showcase listings to get your home seen by more buyers.
Get startedList with your own agent
Get your home in front of millions of buyers by listing it on Zillow.
Learn how to do itSell it yourself
Take full control of how buyers see your home on Zillow by listing For Sale by Owner (FSBO).
List your homeWhat's special
Exercise roomCraft spaceSpacious family roomLarge rec - roomNewer deckFront double doorsFormal dining room
Zillow last checked:
Listing updated:
Listed by:
Jenifer Black jeniferblack@howardhanna.com440-724-0271,
Howard Hanna
Bought with:
Paul Paratto, 302750
Howard Hanna
Charles D Jackson, 2011000281
Howard Hanna
Source: MLS Now,MLS#: 5044905Originating MLS: Lake Geauga Area Association of REALTORS
Facts & features
Interior
Bedrooms & bathrooms
- Bedrooms: 4
- Bathrooms: 3
- Full bathrooms: 2
- 1/2 bathrooms: 1
- Main level bathrooms: 1
Primary bedroom
- Description: Flooring: Carpet
- Level: Second
- Dimensions: 17 x 15
Bedroom
- Description: Flooring: Carpet
- Level: Second
- Dimensions: 11 x 11
Bedroom
- Description: Flooring: Carpet
- Level: Second
- Dimensions: 14 x 11
Bedroom
- Description: Flooring: Carpet
- Level: Second
- Dimensions: 11 x 10
Bedroom
- Description: Flooring: Carpet
- Level: Lower
- Dimensions: 13 x 11
Dining room
- Description: Flooring: Wood
- Level: First
- Dimensions: 13 x 11
Eat in kitchen
- Description: Flooring: Wood
- Level: First
- Dimensions: 19 x 15
Family room
- Description: Flooring: Carpet
- Features: Fireplace
- Level: First
- Dimensions: 19 x 18
Office
- Description: Flooring: Carpet
- Level: First
- Dimensions: 15 x 13
Recreation
- Description: Flooring: Carpet
- Level: Lower
- Dimensions: 28 x 13
Heating
- Forced Air, Gas
Cooling
- Central Air
Appliances
- Included: Dryer, Dishwasher, Microwave, Range, Refrigerator, Washer
- Laundry: Main Level
Features
- Ceiling Fan(s), Crown Molding, Entrance Foyer, Eat-in Kitchen, Kitchen Island, Solar Tube(s), Natural Woodwork
- Basement: Finished,Walk-Out Access
- Number of fireplaces: 1
- Fireplace features: Family Room
Interior area
- Total structure area: 3,057
- Total interior livable area: 3,057 sqft
- Finished area above ground: 2,380
- Finished area below ground: 677
Property
Parking
- Parking features: Attached, Driveway, Garage Faces Front, Garage, Garage Door Opener
- Attached garage spaces: 2
Features
- Levels: Two
- Stories: 2
- Patio & porch: Deck
Lot
- Size: 0.93 Acres
- Features: Cul-De-Sac, Front Yard, Pie Shaped Lot, Many Trees
Details
- Additional structures: Shed(s)
- Parcel number: 10A026M000150
Construction
Type & style
- Home type: SingleFamily
- Architectural style: Colonial
- Property subtype: Single Family Residence
Materials
- Vinyl Siding
- Roof: Asphalt
Condition
- Year built: 1991
Details
- Builder name: 20th Century
Utilities & green energy
- Sewer: Public Sewer
- Water: Public
Community & HOA
Community
- Subdivision: South Hampton Hills Sub 2
HOA
- Has HOA: No
Location
- Region: Concord Township
Financial & listing details
- Price per square foot: $111/sqft
- Tax assessed value: $384,320
- Annual tax amount: $5,238
- Date on market: 6/11/2024
- Cumulative days on market: 67 days
- Listing agreement: Exclusive Right To Sell
Price history
| Date | Event | Price |
|---|---|---|
| 10/1/2024 | Sold | $340,000-2.9%$111/sqft |
Source: MLS Now #5044905 Report a problem | ||
| 8/16/2024 | Pending sale | $350,000$114/sqft |
Source: MLS Now #5044905 Report a problem | ||
| 8/3/2024 | Contingent | $350,000$114/sqft |
Source: MLS Now #5044905 Report a problem | ||
| 7/17/2024 | Price change | $350,000-2.8%$114/sqft |
Source: MLS Now #5044905 Report a problem | ||
| 6/11/2024 | Listed for sale | $360,000+32.1%$118/sqft |
Source: MLS Now #5044905 Report a problem | ||
| 7/31/2018 | Sold | $272,500+2.3%$89/sqft |
Source: MLS Now #3992563 Report a problem | ||
| 7/12/2018 | Pending sale | $266,500$87/sqft |
Source: Howard Hanna - Mentor #3992563 Report a problem | ||
| 5/14/2018 | Price change | $266,500-2.3%$87/sqft |
Source: Howard Hanna - Mentor #3992563 Report a problem | ||
| 4/25/2018 | Listed for sale | $272,900+8.3%$89/sqft |
Source: Howard Hanna #3992563 Report a problem | ||
| 6/26/2002 | Sold | $252,000+36.2%$82/sqft |
Source: MLS Now #2009957 Report a problem | ||
| 11/27/1996 | Sold | $185,000$61/sqft |
Source: Public Record Report a problem | ||
Public tax history
| Year | Property taxes | Tax assessment |
|---|---|---|
| 2025 | $6,624 +7% | $134,510 |
| 2024 | $6,191 +18.2% | $134,510 +33.1% |
| 2023 | $5,238 -6% | $101,070 |
| 2022 | $5,572 +5.4% | $101,070 |
| 2021 | $5,285 -4.2% | $101,070 +15% |
| 2020 | $5,515 +0.7% | $87,890 |
| 2019 | $5,477 +6.7% | $87,890 +6.9% |
| 2018 | $5,136 | $82,210 |
| 2017 | $5,136 +1% | $82,210 |
| 2016 | $5,085 +8.5% | $82,210 |
| 2015 | $4,688 +8.2% | $82,210 +7.5% |
| 2014 | $4,333 -0.1% | $76,450 |
| 2013 | $4,337 -0.4% | $76,450 |
| 2012 | $4,354 -3% | $76,450 -9.5% |
| 2011 | $4,489 -1.1% | $84,470 |
| 2010 | $4,536 +6.1% | $84,470 0% |
| 2009 | $4,276 -4.4% | $84,473 -12% |
| 2008 | $4,472 +2.3% | $95,992 |
| 2007 | $4,370 -57.9% | $95,992 -5.4% |
| 2006 | $10,392 +17.8% | $101,483 +18.5% |
| 2005 | $8,820 -0.2% | $85,628 |
| 2004 | $8,836 +8.2% | $85,628 |
| 2003 | $8,164 +17.1% | $85,628 +13.5% |
| 2002 | $6,975 0% | $75,415 |
| 2001 | $6,977 -0.1% | $75,415 |
| 2000 | $6,980 +7.6% | $75,415 +7.7% |
| 1999 | $6,486 | $70,050 |
Find assessor info on the county website
Neighborhood: 44060
Nearby homes
- $394,9004 bd3 ba2k sqft10181 S Hampton Ct, Concord Township, OH 44060Off Market

- $455,8004 bd3 ba3k sqft10180 S Hampton Ct, Concord Township, OH 44060Off Market
- $421,2004 bd4 ba2k sqft10171 S Hampton Ct, Concord Township, OH 44060Off Market
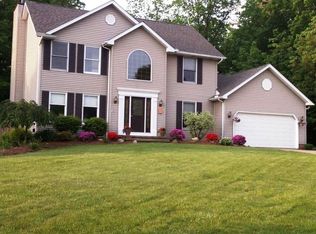
- $444,1003 bd3 ba2.7k sqft10170 S Hampton Ct, Concord Township, OH 44060Off Market

- $371,9004 bd2 ba2.2k sqft10161 S Hampton Ct, Concord Township, OH 44060Off Market
- $394,2004 bd2 ba2.8k sqft9995 Cottonwood Ct, Concord Township, OH 44060Off Market
- $386,6004 bd2 ba2.1k sqft10160 S Hampton Ct, Concord Township, OH 44060Off Market
- $319,8003 bd2 ba1.7k sqft9989 Cottonwood Ct, Mentor, OH 44060Off Market
Nearby schools
GreatSchools rating
- 8/10Hopkins Elementary SchoolGrades: K-5Distance: 1.8 mi
- 7/10Memorial Middle SchoolGrades: 6-8Distance: 2.3 mi
- 8/10Mentor High SchoolGrades: 9-12Distance: 3.8 mi
Schools provided by the listing agent
- District: Mentor EVSD - 4304
Source: MLS Now. This data may not be complete. We recommend contacting the local school district to confirm school assignments for this home.
Get a cash offer in 3 minutes
Find out how much your home could sell for in as little as 3 minutes with a no-obligation cash offer.
Estimated market value
$418,500
Get a cash offer in 3 minutes
Find out how much your home could sell for in as little as 3 minutes with a no-obligation cash offer.
Estimated market value
$418,500
- Ohio
- Lake County
- Mentor
- 44060
- 10190 S Hampton Ct
Nearby cities
Nearby zip codes
Other Mentor Topics
