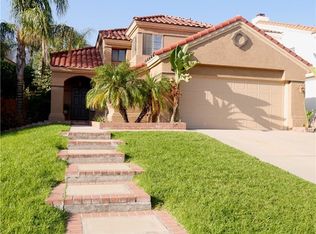
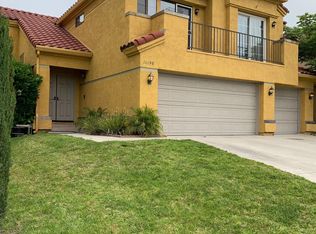
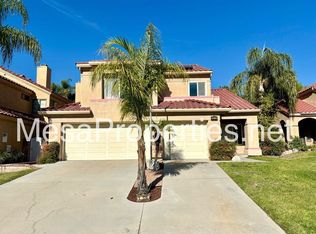
An impressive, Mediterranean-inspired residence with exceptional curb appeal and refined interior finishes throughout. Meticulously maintained and beautifully upgraded this lovely home is nestled in a prestigious hillside location and with community amenities inc pool and clubhouse. Features a grand entry that welcomes you through double leaded-glass doors into a dramatic foyer with soaring ceilings, spiraling staircase and a spacious living room featuring designer ceramic flooring. The sunken formal dining room provides an ideal setting for entertaining. The gourmet kitchen is appointed with granite countertops, stainless steel appliances, and opens to a warm and inviting family room with a dual-sided fireplace and French doors leading to the private backyard. Designed for outdoor enjoyment, the rear yard features a covered patio, outdoor fireplace, and extensive hardscape perfect for relaxing or entertaining guests. Upstairs, the luxurious primary suite offers cathedral ceilings, a cozy fireplace, a private balcony, and a spacious walk-in closet. The spa-inspired primary bath includes dual vanities with granite countertops, a soaking tub, and a separate shower. Situated on a generously sized private lot, this exceptional home is complete with a three-car attached garage and offers the perfect blend of comfort, style, and sophistication.
House for rent
$3,995/moFees may apply
10190 Saddlehill Ter, Rancho Cucamonga, CA 91737
3beds
2,290sqft
Price may not include required fees and charges. Learn more|
Singlefamily
Available now
Air conditioner, central air
Electric dryer hookup laundry
3 Attached garage spaces parking
Central, forced air
What's special
Outdoor fireplaceSpiraling staircaseRefined interior finishesSpacious walk-in closetThree-car attached garageStainless steel appliancesSeparate shower
- 31 days |
- -- |
- -- |
Zillow last checked:
Listing updated:
Travel times

Let’s turn your rent into credit progress
Build credit history with every on-time payment and get credit for the payment you’re already making.
Facts & features
Interior
Bedrooms & bathrooms
- Bedrooms: 3
- Bathrooms: 3
- Full bathrooms: 2
- 1/2 bathrooms: 1
Rooms
- Room types: Bedroom, Dining Room, Entry/Foyer, Family Room, Foyer, Living Room, Primary Bedroom
Heating
- Central, Forced Air
Cooling
- Air Conditioner, Central Air
Appliances
- Included: Dishwasher, Garbage Disposal, Microwave Oven, Range, Range Hood, Refrigerator, Stove, Water Heater
- Laundry: Electric Dryer Hookup, Gas Dryer Hookup, Hookups, Inside, Laundry Room
Features
- All Bedrooms Up, Balcony, Breakfast Area, Built-in Features, Cathedral Ceiling(s), Ceiling Fan(s), Ceiling Fan(s), Eat-in Kitchen, Entrance Foyer, Granite Counters, High Ceilings, Open Floorplan, Primary Suite, Recessed Lighting, Separate/Formal Dining Room, Storage, Two Story Ceilings, Walk In Closet, Walk-In Closet(s)
- Flooring: Carpet, Laminate, Tile
- Has fireplace: Yes
Interior area
- Total interior livable area: 2,290 sqft
Property
Parking
- Total spaces: 3
- Parking features: Attached, Driveway, Garage, Open
- Has attached garage: Yes
- Has uncovered spaces: Yes
- Details: Contact manager
Features
- Stories: 2
- Patio & porch: Patio
- Exterior features: All Bedrooms Up, Balcony, Breakfast Area, Entrance Foyer, Gutter(s), Lighting, Primary Suite, Separate/Formal Dining Room, Sprinklers Timer, Storage, Two Story Ceilings, Walk In Closet, Walk-In Closet(s), Yard
- Has private pool: Yes
- Pool features: Association, Community, In Ground, Pool
- Has view: Yes
- View description: Neighborhood
Lot
- Features: Back Yard, Front Yard, Sprinklers In Front, Sprinklers In Rear
Details
- Additional structures: Garage(s), Storage
- Parcel number: 0201584190000
Construction
Type & style
- Home type: SingleFamily
- Architectural style: Mediterranean
- Property subtype: SingleFamily
Materials
- Roof: Spanish Tile
Condition
- Year built: 1988
Community & HOA
Community
- Features: Curbs, Pool, Sidewalks
HOA
- Amenities included: Parking, Pool, Storage
Location
- Region: Rancho Cucamonga
Financial & listing details
- Lease term: 12 Months
Price history
| Date | Event | Price |
|---|---|---|
| 8/10/2026 | Price change | $3,995-2.6%$2/sqft |
Source: CRMLS #TR26156731 Report a problem | ||
| 7/18/2026 | Listed for rent | $4,100+64%$2/sqft |
Source: CRMLS #TR26156731 Report a problem | ||
| 10/4/2014 | Listing removed | $2,500$1/sqft |
Source: Gateway California Realty #TR14197996 Report a problem | ||
| 9/17/2014 | Listed for rent | $2,500$1/sqft |
Source: Gateway California Realty #TR14197996 Report a problem | ||
| 2/22/2006 | Sold | $555,000+0.2%$242/sqft |
Source: Public Record Report a problem | ||
| 3/16/2005 | Sold | $554,000+86.5%$242/sqft |
Source: Public Record Report a problem | ||
| 4/30/2002 | Sold | $297,000+52.3%$130/sqft |
Source: Public Record Report a problem | ||
| 8/27/1998 | Sold | $195,000$85/sqft |
Source: Public Record Report a problem | ||
Neighborhood: Alta Loma
Nearby schools
GreatSchools rating
- 6/10Hermosa Elementary SchoolGrades: K-6Distance: 0.2 mi
- 7/10Vineyard Junior High SchoolGrades: 6-8Distance: 0.7 mi
- 9/10Los Osos High SchoolGrades: 9-12Distance: 1.5 mi