Skip main navigation
Off market
  • $1,620,600

    10190 Suncrest Dr, Leavenworth, WA 98826

    4beds
    3,900sqft
    SingleFamily
    Built in 2010
    2.5 Acres Lot
    $1,620,600 Zestimate®
    $416/sqft
    $5,075 Estimated rent

    Home value

    $1,620,600

    $1.49M - $1.77M

    $5,075/mo

    Zestimate® history
    Loading
    Loading...

    Owner options

    List your home for rent

    $5,075/mo

    Rent Zestimate®

    Find your next renter with Zillow Rental Manager. Plus, with online applications, you can quickly screen prospective tenants – for free.

    Learn more

    $5,075/mo

    Rent Zestimate®

    Refinance and save

    $9,630/mo

    Est. payment

    Refinancing to a lower rate could help reduce your monthly payments and save thousands over the life of the loan.

    See today's rates

    $9,630/mo

    Est. payment

    Explore your selling options

    Work with a Zillow partner agent

    Leverage their expertise and Zillow's premium Showcase listings to get your home seen by more buyers.

    Get started

    List with your own agent

    Get your home in front of millions of buyers by listing it on Zillow.

    Learn how to do it

    Sell it yourself

    Take full control of how buyers see your home on Zillow by listing For Sale by Owner (FSBO).

    List your home

    What's special

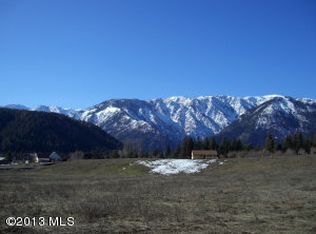

    Masterful design and pastoral luxury embody this stunning 3,900 sq ft custom craftsman-style home surrounded by vineyard in Washington wine country. The chef inspired kitchen boasts beautiful custom cherry cabinets, oversized island, granite countertops, large walk-in pantry, and the highest level of appliances. Unsurpassed attention to detail wherever your gaze falls; Brazilian cherry hardwood floors, elegant 8ft doors, custom tile work, and 1,100 bottle Tuscan styled wine cellar. Resort amenities in the well-appointed master includes 5 piece master bath. Captivating views of Icicle Ridge and the Enchantments. Minutes away from downtown Leavenworth and limitless recreation. Interior: -Designed for optimal entertaining -Brazilian Cherry hardwoods -8 ft doors, 9-10 ft ceilings -Dimmer switches in every room -Zone-controlled whole house audio, extending to patio -Kitchen boasts custom cherry soft-close cabinets, huge island, double Thermador ovens plus warming drawer, 6-burner Wolf gas range, Sub Zero extra-large refrigerator, and two Asko dishwashers and two pull out garbage/recycling drawers. -Luxurious master includes large walk-in closet, and glass exterior door that opens up to sweeping views -5-piece master bath highlights include: heated tile floor, granite countertops, custom stained glass window, volcanic ash soaker tub, 3 shower heads in the tile walk-in shower, thoughtful storage for necessities. -Second main floor bedroom is currently set up as a double office, but could easily be converted with removal of non-load bearing wall to create fourth bedroom -Two large bedrooms, full bathroom with heated tile floor and italian marble, and bonus/movie room upstairs create a well separated guest suite -Basement: utilities including dual circulating water heaters, bonus/exercise room -1,100 bottle storage wine cellar, Tuscan inspired custom paint and shelving -Hide-a hose vacuum system with attachments -Keyhole security system -Top of the line Bosch washer and dryer in dedicated laundry room -Insulated interior walls to eliminate sound transfer -Solid core doors -Plentiful storage -1,500sq ft, insulated and heated three+ car garage, non load bearing walls enclose a wine barrel storage room Exterior: -2.5 acres -Surrounded by vineyard containing Cabernet Franc and Lemberger varietals with infrastructure in place for adding your choice of grapes. -Captivating views of Icicle Ridge and the Enchantments -Laid-back, agrarian neighborhood, yet only a 4 min drive from downtown Leavenworth -Buried Propane tank for kitchen range and fireplace -Lush manicured grounds -Drip irrigation and sprinklers on timers all connected to irrigation -Stamped concrete walkways -Patio for bbqing and lounging -Conduit for future hot tub placement -40 year composite roof

    This property is off market, which means it's not currently listed for sale or rent on Zillow. This may be different from what's available on other websites or public sources.
    Facts & features

    Interior

    Bedrooms & bathrooms
    • Bedrooms: 4
    • Bathrooms: 3
    • Full bathrooms: 2
    • 1/2 bathrooms: 1
    Heating
    • Heat pump
    Appliances
    • Included: Dishwasher, Dryer, Garbage disposal, Microwave, Refrigerator, Washer
    Features
    • Flooring: Hardwood
    • Basement: Partially finished
    • Has fireplace: Yes
    • Furnished: Yes
    Interior area
    • Total interior livable area: 3,900 sqft

    Property

    Parking
    • Parking features: Garage - Attached
    Features
    • Exterior features: Cement / Concrete
    • Has view: Yes
    • View description: Mountain
    Lot
    • Size: 2.5 Acres
    Details
    • Parcel number: 241806863080

    Construction

    Type & style
    • Home type: SingleFamily
    Materials
    • Roof: Composition
    Condition
    • Year built: 2010

    Community & HOA

    Location
    • Region: Leavenworth

    Financial & listing details

    • Price per square foot: $416/sqft
    • Tax assessed value: $1,448,418
    • Annual tax amount: $11,633

    Price history

    DateEventPrice
    4/30/2019Sold$1,250,000-10.4%$321/sqft
    Source: NWMLS as distributed by MLS GRID #1448785 Report a problem
    12/30/2018Listing removed$1,395,000$358/sqft
    Source: Mike West Leavenworth Realty #10494701 Report a problem
    5/18/2018Listed for sale$1,395,000$358/sqft
    Source: Mike West Leavenworth Realty #10494701 Report a problem

    Public tax history

    YearProperty taxesTax assessment
    2024$11,633 +6.9%$1,448,418 +1.9%
    2023$10,877 +20.8%$1,420,874 +30.4%
    2022$9,003 -0.7%$1,089,273 +16.5%
    2021$9,068 -9.9%$934,833 -4.5%
    2020$10,065 +16.5%$978,787 +24.5%
    2018$8,642 -4%$785,894 +4.2%
    2017$9,005 +88.9%$753,914 +6.6%
    2016$4,766 $707,292 -4%
    2015$4,766 $736,876 +11%
    2013$4,766 $663,711
    2012-- $663,711 +30.4%
    2011$4,930 +134.8%$508,976 -11.8%
    2010$2,100 $577,158 +134.4%
    2008-- $246,200
    2007-- $246,200 +133.6%
    2006-- $105,400
    Find assessor info on the county website

    Neighborhood: 98826

    Nearby schools

    GreatSchools rating
    Schools provided by the listing agent
    • Elementary: Osborn Elem
    • Middle: Icicle River Mid
    • High: Cascade High
    • District: Cascade

    Source: The MLS. This data may not be complete. We recommend contacting the local school district to confirm school assignments for this home.

    Get pre-qualified for a loan
    At Zillow Home Loans, we can pre-qualify you in as little as 5 minutes with no impact to your credit score.

    An equal housing lender. NMLS #10287.