Skip main navigation
Sold for $705,000
  • $705,000

    101904 N Harrington Rd, West Richland, WA 99353

    4beds
    3,010sqft
    Single Family Residence
    Built in 1976
    2.08 Acres Lot
    $822,400 Zestimate®
    $234/sqft
    $3,584 Estimated rent

    Home value

    $822,400

    $765,000 - $888,000

    $3,584/mo

    Zestimate® history
    Loading
    Loading...

    Owner options

    List your home for rent

    $3,584/mo

    Rent Zestimate®

    Find your next renter with Zillow Rental Manager. Plus, with online applications, you can quickly screen prospective tenants – for free.

    Learn more

    $3,584/mo

    Rent Zestimate®

    Refinance and save

    $4,208/mo

    Est. payment

    Refinancing to a lower rate could help reduce your monthly payments and save thousands over the life of the loan.

    See today's rates

    $4,208/mo

    Est. payment

    Explore your selling options

    Work with a Zillow partner agent

    Leverage their expertise and Zillow's premium Showcase listings to get your home seen by more buyers.

    Get started

    List with your own agent

    Get your home in front of millions of buyers by listing it on Zillow.

    Learn how to do it

    Sell it yourself

    Take full control of how buyers see your home on Zillow by listing For Sale by Owner (FSBO).

    List your home

    What's special

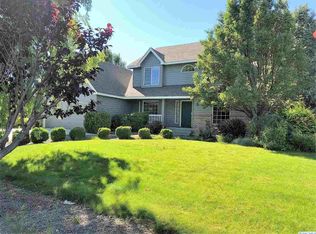
    MLS# 272113 Welcome to your oasis in the heart of the countryside—a beautiful Spanish-style retreat with two parcels totaling 2.08 acres. This 4 BR 3BA home is a blend of rural charm and modern comfort. The exterior boasts a picturesque landscape, surrounded by mature landscaping and a wrap-around driveway. The allure of the property is enhanced by an in-ground pool, perfect for warm summer days, and a workshop for the handy enthusiast. Step into a home where timeless style meets practicality. Gleaming hardwood and tile floors flow seamlessly throughout. The formal living room welcomes you with a cozy fireplace, setting the tone for intimate gatherings with an adjacent study adorned with built-in bookcases. The formal dining room creates an ideal setting for hosting guests, while the expansive family room, graced by another fireplace and stained-glass accent windows, invites you to relax and unwind in style. This room is destined to become the heart of the home, providing ample space for both leisure and entertainment. The bright and airy kitchen is a chef's delight, featuring granite counters, a convenient prep island, abundant storage, and a pantry. On the upper level, the master suite awaits with balcony access, a cedar-lined walk-in closet, and a private 3/4 bath. Three generously sized secondary bedrooms provide comfortable accommodations for family or guests. The outdoor space features a fully-fenced backyard showcasing an in-ground pool, covered patio, and open patio. A detached 3-car garage completes the property, providing convenience and additional storage. The separately fenced second parcel features an acre of land as well as a 1200 sf shop! Plenty of space for animals, hobby farm, and gardens. Situated in a desirable country location near the river, this residence offers a rare opportunity to embrace a peaceful lifestyle while enjoying the comforts of a beautiful home.

    Zillow last checked:

    Listing updated:

    Listed by:

    Alex Burden 509-438-7414,

    Kenmore Team

    Bought with:

    Teresa Reents, 3789

    Professional Realty Services

    Source: PACMLS,MLS#: 272113MLS Logo

    Facts & features

    Interior

    Bedrooms & bathrooms
    • Bedrooms: 4
    • Bathrooms: 3
    • Full bathrooms: 1
    • 3/4 bathrooms: 1
    • 1/2 bathrooms: 1
    Bedroom
    • Level: Upper
    • Area: 255
    • Dimensions: 17 x 15
    Bedroom 1
    • Level: Upper
    • Area: 168
    • Dimensions: 14 x 12
    Bedroom 2
    • Level: Upper
    • Area: 150
    • Dimensions: 15 x 10
    Bedroom 3
    • Level: Upper
    • Area: 156
    • Dimensions: 13 x 12
    Dining room
    • Level: Main
    • Area: 208
    • Dimensions: 16 x 13
    Family room
    • Level: Main
    • Area: 575
    • Dimensions: 25 x 23
    Kitchen
    • Level: Main
    • Area: 228
    • Dimensions: 19 x 12
    Living room
    • Level: Main
    • Area: 330
    • Dimensions: 22 x 15
    Office
    • Level: Main
    • Area: 144
    • Dimensions: 12 x 12
    Heating
    • Forced Air, Heat Pump, Zoned
    Cooling
    • Central Air, Central Air/2 or more Sys, Heat Pump
    Appliances
    • Included: Trash Compactor, Dishwasher, Disposal, Microwave, Range/Oven, Water Softener Owned, Central Vacuum
    Features
    • Raised Ceiling(s), Storage, Ceiling Fan(s)
    • Flooring: Tile, Wood
    • Windows: Drapes/Curtains/Blinds
    • Basement: None
    • Number of fireplaces: 2
    • Fireplace features: 2, Family Room, Propane, Living Room
    Interior area
    • Total structure area: 3,010
    • Total interior livable area: 3,010 sqft

    Property

    Parking
    • Total spaces: 3
    • Parking features: Detached, Garage Door Opener, Off Street, RV Parking - Open, Workshop
    • Garage spaces: 3
    Features
    • Levels: 2 Story
    • Stories: 2
    • Patio & porch: Patio/Covered, Patio/Open, Porch, Deck/Wood
    • Exterior features: Balcony
    • Has private pool: Yes
    • Pool features: In Ground
    • Fencing: Fenced
    Lot
    • Size: 2.08 Acres
    • Features: Animals Allowed, Located in County, Plat Map - Recorded, Residential Acreage, Corner Lot
    Details
    • Additional structures: Shed, Shop
    • Parcel number: 111073030003003
    • Zoning description: Rural Residential

    Construction

    Type & style
    • Home type: SingleFamily
    • Property subtype: Single Family Residence
    Materials
    • Stucco
    • Foundation: Crawl Space
    • Roof: Tile
    Condition
    • Existing Construction (Not New)
    • New construction: No
    • Year built: 1976

    Utilities & green energy

    • Sewer: Septic - Installed
    • Water: Water - Well - Drilled

    Community & neighborhood

    Location
    • Region: West Richland
    • Subdivision: Wstrn Hl1,West Richland

    Other

    Other facts
    • Listing terms: Cash,Conventional,VA Loan
    • Road surface type: Paved

    Price history

    DateEventPrice
    3/15/2024Sold$705,000-2.8%$234/sqft
    Source: PACMLS #272113 Report a problem
    2/8/2024Pending sale$725,000$241/sqft
    Source: PACMLS #272113 Report a problem
    1/24/2024Price change$725,000-3.3%$241/sqft
    Source: PACMLS #272113 Report a problem
    10/27/2023Listed for sale$750,000$249/sqft
    Source: PACMLS #272113 Report a problem

    Public tax history

    YearProperty taxesTax assessment
    2024$6,977 -4.8%$664,500 -4.4%
    2023$7,332 +22%$695,420 +28.6%
    2022$6,009 -0.6%$540,790 +9.4%
    2021$6,043 +6.1%$494,390 +10.4%
    2020$5,696 +3.2%$448,000 +7.4%
    2019$5,517 +33%$417,080 +25.6%
    2018$4,149 -12.8%$332,100
    2017$4,760 +13.8%$332,100
    2016$4,181 $332,100
    2015$4,181 -2%$332,100 0%
    2014$4,266 $332,120
    2013$4,266 $332,120
    2012-- $332,120 -2.7%
    2011-- $341,390
    2010-- $341,390
    2009-- $341,390
    2008-- --
    2007-- --
    2006-- --

    Find assessor info on the county website

    Neighborhood: 99353

    Nearby schools

    GreatSchools rating
    Schools provided by the listing agent
    • District: Richland

    Source: PACMLS. This data may not be complete. We recommend contacting the local school district to confirm school assignments for this home.

    Get pre-qualified for a loan
    At Zillow Home Loans, we can pre-qualify you in as little as 5 minutes with no impact to your credit score.

    An equal housing lender. NMLS #10287.

    Sell for more on Zillow
    Get a Zillow Showcase℠ listing at no additional cost and you could sell for .
    $822,400
    2% more
    +$16,448
    With Zillow Showcase(estimated)
    $838,848