Skip main navigation
Sold for $470,000
  • $470,000

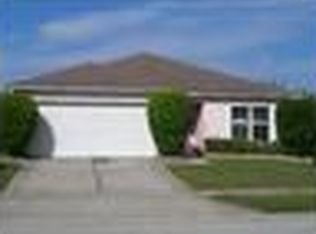
    10191 ANDOVER POINT CIRCLE, ORLANDO, FL 32825

    4beds
    1,835sqft
    Single Family Residence
    Built in 2003
    5,889 Square Feet Lot
    $463,500 Zestimate®
    $256/sqft
    $2,434 Estimated rent

    Home value

    $463,500

    $440,000 - $487,000

    $2,434/mo

    Zestimate® history
    Loading
    Loading...

    Owner options

    List your home for rent

    $2,434/mo

    Rent Zestimate®

    Find your next renter with Zillow Rental Manager. Plus, with online applications, you can quickly screen prospective tenants – for free.

    Learn more

    $2,434/mo

    Rent Zestimate®

    Refinance and save

    $3,451/mo

    Est. payment

    Refinancing to a lower rate could help reduce your monthly payments and save thousands over the life of the loan.

    See today's rates

    $3,451/mo

    Est. payment

    Explore your selling options

    Work with a Zillow partner agent

    Leverage their expertise and Zillow's premium Showcase listings to get your home seen by more buyers.

    Get started

    List with your own agent

    Get your home in front of millions of buyers by listing it on Zillow.

    Learn how to do it

    Sell it yourself

    Take full control of how buyers see your home on Zillow by listing For Sale by Owner (FSBO).

    List your home

    What's special

    Modern light fixturesNew baseboardsBreakfast barQuartz countertopsMagnificent master suiteFenced backyardLaundry room
    Welcome to "Your Dream Home" in ANDOVER POINT. Imagine stepping into a haven of exquisite modern charm, where functionality and beauty intertwine. This completely remodeled home with 4 bedrooms 2 bathrooms on 1,835 sq ft, is designed for today's high-end professional and family-oriented lifestyle. From the moment you enter to the foyer, a sense of peaceful harmony washes over you. Soft warm colors, Vaulted ceilings bathe the space in light-up clarity, Relax & gather for family entertaining or fine meal, the heart of the home... a nicely finished kitchen boasts new 42-inch soft closing shaker cabinets with crown molding, quartz countertops & backsplash, stainless steel appliances, breakfast bar provide ample workspace area, perfect for fast mornings also nook area for cozy breakfast and family meals, a pantry closet and laundry room, on your way to the garage. Three generously sized bedrooms and a magnificent Master suite which is a true sanctuary, has tray ceiling, fan abundant glamour and your oasis master bathroom features dual sink vanities, a free standing tub, separate walking shower with glass doors, private toilette and ample walk-in closet, a meticulous taste evident in the top-to-bottom remodeled master bathroom and equally impressive second bathroom with brand new quartz, soft closing cabinets, mirrors, faucets, toilette, towels bars, etc. Separate family room with sliding doors to immerse in the tranquil fenced backyard for a life time of enjoyment. This remodel extends beyond the interior. The entire property boasts a freshly painted interior and exterior. Luxury vinyl plank flooring flows seamlessly throughout, complemented by new baseboards, social area with modern light fixtures with 3-light modes (entertain bulbs, work bulbs with downlight & relax night up-light) energy-saving LED, new outlets, fans with remotes, smoke detector, doorbell, updated hardware , handles and new windows blinds. Worry free with BRAND NEW ROOF 09/2024, water heater 2022, HVAC 2020 recently serviced 09/2024. The convenience doesn't end there, the two-car garage with new door motor and epoxy paint floor provides a sleek finish. Location, location, location! This prime spot is just a short walking distance to the community playground, PUBLIX, Gas Station, Starbucks and more. A very low H.O.A. only $390 annually. Surrounded by Publix Schools, UCF, excellent shopping like Waterford lakes Town Center, entertainment, commercial, recreational establishments you'll have everything you need at your fingertips. Theme parks, beaches, and Orlando International Airport (MCO) are all within easy reach. Plus, with major express highways and main roads nearby, getting around is a breeze. This is more than a house... it's a lifestyle of comfort, convenience, and endless possibilities. All measurements and HOA are approximate buyer & agent to verified. Price to SELL!!!

    Zillow last checked:

    Listing updated:

    Listed by:

    Anabella Sanchez 407-538-6997,

    DECONOVA INTERNATIONAL REALTY 407-816-3881

    Bought with:

    Carrie Cabrera, 3481687

    EXP REALTY LLC

    Source: Stellar MLS,MLS#: O6254928MLS LogoOriginating MLS: Orlando Regional

    Facts & features

    Interior

    Bedrooms & bathrooms
    • Bedrooms: 4
    • Bathrooms: 2
    • Full bathrooms: 2
    Rooms
    • Room types: Breakfast Room Separate, Family Room, Great Room, Utility Room
    Primary bedroom
    • Features: Split Vanities, Walk-In Closet(s)
    • Level: First
    Bedroom 2
    • Features: Built-in Closet
    • Level: First
    Bedroom 3
    • Features: Built-in Closet
    • Level: First
    Bedroom 4
    • Features: Built-in Closet
    • Level: First
    Family room
    • Features: Stone Counters
    • Level: First
    Foyer
    • Features: Coat Closet
    • Level: First
    Great room
    • Level: First
    Kitchen
    • Features: Stone Counters, Storage Closet
    • Level: First
    Laundry
    • Level: First
    Heating
    • Central, Exhaust Fan, Heat Pump
    Cooling
    • Central Air
    Appliances
    • Included: Dishwasher, Disposal, Electric Water Heater, Microwave, Range, Refrigerator
    • Laundry: Laundry Room
    Features
    • Ceiling Fan(s), Eating Space In Kitchen, High Ceilings, Kitchen/Family Room Combo, Living Room/Dining Room Combo, Primary Bedroom Main Floor, Split Bedroom, Stone Counters, Thermostat, Tray Ceiling(s), Walk-In Closet(s)
    • Flooring: Luxury Vinyl
    • Doors: Sliding Doors
    • Windows: Blinds, Window Treatments
    • Has fireplace: No
    Interior area
    • Total structure area: 1,835
    • Total interior livable area: 1,835 sqft

    Property

    Parking
    • Total spaces: 2
    • Parking features: Garage - Attached
    • Attached garage spaces: 2
    Features
    • Levels: One
    • Stories: 1
    • Patio & porch: Rear Porch
    • Exterior features: Irrigation System, Lighting, Sidewalk, Sprinkler Metered
    • Fencing: Wood
    Lot
    • Size: 5,889 Square Feet
    Details
    • Parcel number: 082331034700140
    • Zoning: P-D
    • Special conditions: None

    Construction

    Type & style
    • Home type: SingleFamily
    • Architectural style: Contemporary
    • Property subtype: Single Family Residence
    Materials
    • Block, Stucco
    • Foundation: Slab
    • Roof: Shingle
    Condition
    • New construction: No
    • Year built: 2003

    Utilities & green energy

    • Sewer: Public Sewer
    • Water: None
    • Utilities for property: Cable Available, Electricity Available, Sewer Available, Sprinkler Meter, Street Lights, Underground Utilities, Water Available

    Community & HOA

    Community
    • Features: Association Recreation - Owned, Community Mailbox, Deed Restrictions, Playground
    • Pet fee: $0 monthly
    • Subdivision: ANDOVER POINT 50 24
    HOA
    • Has HOA: Yes
    • Amenities included: Playground
    • Services included: Electricity, Reserve Fund, Insurance, Recreational Facilities
    • HOA fee: $33 monthly
    • HOA name: Christopher Anderson
    • HOA phone: 407-788-6700
    Location
    • Region: Orlando

    Financial & listing details

    • Price per square foot: $256/sqft
    • Tax assessed value: $376,825
    • Annual tax amount: $5,596
    • Date on market: 11/6/2024
    • Cumulative days on market: 17 days
    • Listing terms: Cash,Conventional,FHA,VA Loan
    • Ownership: Fee Simple
    • Total actual rent: 0
    • Electric utility on property: Yes
    • Road surface type: Paved

    Price history

    DateEventPrice
    12/19/2024Sold$470,000+0%$256/sqft
    Source: Stellar MLS #O6254928 Report a problem
    11/25/2024Pending sale$469,999$256/sqft
    Source: Stellar MLS #O6254928 Report a problem
    11/6/2024Listed for sale$469,999+34.3%$256/sqft
    Source: Stellar MLS #O6254928 Report a problem
    8/30/2024Sold$350,000-9.1%$191/sqft
    Source: Stellar MLS #O6225038 Report a problem
    8/2/2024Price change$385,000-3.8%$210/sqft
    Source: Stellar MLS #O6225038 Report a problem
    7/19/2024Listed for sale$400,000+110.5%$218/sqft
    Source: Stellar MLS #O6225038 Report a problem
    5/31/2016Sold$190,000+11.1%$104/sqft
    Source: Public Record Report a problem
    5/5/2016Pending sale$171,000$93/sqft
    Source: BHHS RESULTS REALTY #S4823858 Report a problem
    5/2/2016Price change$171,000-10%$93/sqft
    Source: BHHS RESULTS REALTY #S4823858 Report a problem
    4/29/2016Listed for sale$189,900$103/sqft
    Source: BHHS RESULTS REALTY #S4823858 Report a problem
    2/3/2016Pending sale$189,900$103/sqft
    Source: BHHS RESULTS REALTY #S4823858 Report a problem
    1/26/2016Price change$189,900-2.9%$103/sqft
    Source: BHHS RESULTS REALTY #S4823858 Report a problem
    12/3/2015Listed for sale$195,600+30.1%$107/sqft
    Source: BHHS RESULTS REALTY #S4823858 Report a problem
    8/19/2015Sold$150,300-6%$82/sqft
    Source: Public Record Report a problem
    11/25/2003Sold$159,900$87/sqft
    Source: Public Record Report a problem

    Public tax history

    YearProperty taxesTax assessment
    2024$6,312 +12.8%$346,954 +10%
    2023$5,597 +12.7%$315,413 +10%
    2022$4,968 +9%$286,739 +10%
    2021$4,557 +9.8%$260,672 +11.5%
    2020$4,149 +5.2%$233,768 +7.1%
    2019$3,945 +4.7%$218,265 +6.8%
    2018$3,767 $204,431 +10%
    2017$3,767 +8.3%$185,846 +4%
    2016$3,478 +2.4%$178,637 +6.3%
    2015$3,397 +14%$167,982 +10.4%
    2014$2,979 +11.6%$152,110 +16.9%
    2013$2,671 +7.9%$130,088 +11.3%
    2012$2,475 -1.9%$116,910 -2.2%
    2011$2,523 -4.9%$119,594 -8.9%
    2010$2,654 $131,286 -16.7%
    2009-- $157,645 -18.9%
    2008$2,695 -2.2%$194,416 -15.7%
    2007$2,755 -33.4%$230,598 +10.8%
    2006$4,134 +44.8%$208,043 +30.8%
    2005$2,854 +3.9%$159,000 +20.3%
    2004$2,746 +358.3%$132,159 +474.6%
    2003$599 +145%$23,000 +75.4%
    2002$245 $13,110
    Find assessor info on the county website

    Neighborhood: Alafaya

    Nearby schools

    GreatSchools rating
    Schools provided by the listing agent
    • Elementary: Andover Elem
    • Middle: Odyssey Middle
    • High: University High

    Source: Stellar MLS. This data may not be complete. We recommend contacting the local school district to confirm school assignments for this home.

    Get a cash offer in 3 minutes
    Find out how much your home could sell for in as little as 3 minutes with a no-obligation cash offer.
    Estimated market value
    $463,500
    Get a cash offer in 3 minutes
    Find out how much your home could sell for in as little as 3 minutes with a no-obligation cash offer.
    Estimated market value
    $463,500