Skip main navigation
Closed
  • $485,000

    10191 Dayflower Dr, Twinsburg, OH 44087

    4beds
    3,140sqft
    Single Family Residence
    Built in 1995
    0.36 Acres Lot
    $501,200 Zestimate®
    $154/sqft
    $3,504 Estimated rent

    Home value

    $501,200

    $456,000 - $546,000

    $3,504/mo

    Zestimate® history
    Loading
    Loading...

    Owner options

    List your home for rent

    $3,504/mo

    Rent Zestimate®

    Find your next renter with Zillow Rental Manager. Plus, with online applications, you can quickly screen prospective tenants – for free.

    Learn more

    $3,504/mo

    Rent Zestimate®

    Refinance and save

    $3,400/mo

    Est. payment

    Refinancing to a lower rate could help reduce your monthly payments and save thousands over the life of the loan.

    See today's rates

    $3,400/mo

    Est. payment

    Explore your selling options

    Work with a Zillow partner agent

    Leverage their expertise and Zillow's premium Showcase listings to get your home seen by more buyers.

    Get started

    List with your own agent

    Get your home in front of millions of buyers by listing it on Zillow.

    Learn how to do it

    Sell it yourself

    Take full control of how buyers see your home on Zillow by listing For Sale by Owner (FSBO).

    List your home

    What's special

    Generous bedroomWell-appointed half bathLuxurious primary suiteGleaming hardwood floorsStainless steel appliancesGranite countertopsSpa-inspired ensuite bath
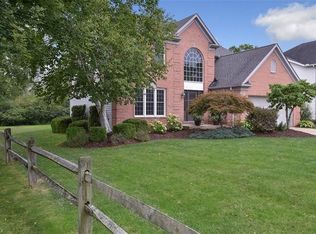
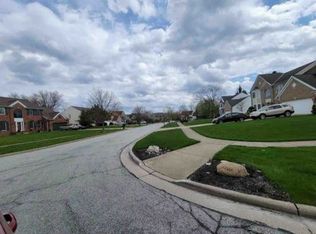
    Welcome to 10191 Dayflower Dr – A Beautifully Maintained Colonial in One of Twinsburg’s Most Sought-After Communities! This spacious and impeccably kept home blends timeless style with modern comfort, offering an ideal layout for both everyday living and elegant entertaining. Step through the front door into a grand two-story foyer filled with natural light and gleaming hardwood floors. Just off the entry, the versatile living room—currently set up as a home office—flows seamlessly into the formal dining room, creating the perfect setting for gatherings and celebrations. The updated kitchen is the heart of the home, featuring stainless steel appliances, granite countertops, tile flooring, and a bright eat-in area with sliding doors out to the deck. Open to the kitchen is the expansive family room, complete with luxury vinyl plank flooring, a brick fireplace, and abundant sunlight—an inviting space to relax and unwind. A convenient laundry/mudroom and a well-appointed half bath complete the main level. Upstairs, the luxurious primary suite offers a peaceful retreat with its generous bedroom, bamboo floors, walk-in closet, and spa-inspired ensuite bath showcasing a soaking tub, step-in shower, and a gorgeous double vanity with a granite top. Three additional bedrooms and another full bath with a skylight complete the second floor. The full basement extends your living space with a finished rec room, a flexible bonus room perfect for a gym or playroom, and a large utility/storage area. Out back, enjoy a deep, private yard with a preserve at the back that cannot be built on! Also, there is a spacious deck overlooking serene surroundings—ideal for outdoor dining, play, or simply relaxing. A beautiful community park with a playground by the neighboring homes, adding to the wonderful neighborhood appeal. Don’t miss out on this incredible opportunity to call this exceptional home your own!

    Zillow last checked:

    Listing updated:

    Listed by:

    Terry Young 216-400-5224 Terryyoung@theyoungteam.com,

    Keller Williams Greater Metropolitan

    Bought with:

    Minnie Gautam, 2005004032

    Howard Hanna

    Source: MLS Now,MLS#: 5174512MLS LogoOriginating MLS: Akron Cleveland Association of REALTORS

    Facts & features

    Interior

    Bedrooms & bathrooms
    • Bedrooms: 4
    • Bathrooms: 3
    • Full bathrooms: 2
    • 1/2 bathrooms: 1
    • Main level bathrooms: 1
    Heating
    • Forced Air, Gas
    Cooling
    • Central Air
    Appliances
    • Included: Dryer, Dishwasher, Microwave, Range, Refrigerator, Washer
    • Laundry: Main Level
    Features
    • Built-in Features, Ceiling Fan(s), Double Vanity, Granite Counters
    • Basement: Full,Partially Finished
    • Number of fireplaces: 1
    • Fireplace features: Family Room
    Interior area
    • Total structure area: 3,140
    • Total interior livable area: 3,140 sqft
    • Finished area above ground: 2,490
    • Finished area below ground: 650

    Property

    Parking
    • Total spaces: 2
    • Parking features: Attached, Garage
    • Attached garage spaces: 2
    Features
    • Levels: Two
    • Stories: 2
    • Patio & porch: Deck
    • Fencing: None
    Lot
    • Size: 0.36 Acres
    Details
    • Parcel number: 6406215
    • Special conditions: Standard

    Construction

    Type & style
    • Home type: SingleFamily
    • Architectural style: Colonial
    • Property subtype: Single Family Residence
    Materials
    • Aluminum Siding, Vinyl Siding
    • Roof: Asphalt,Shingle
    Condition
    • Year built: 1995

    Utilities & green energy

    • Sewer: Public Sewer
    • Water: Public

    Community & HOA

    Community
    • Subdivision: Glenwood Preserve
    HOA
    • Has HOA: Yes
    • Services included: Insurance, Other, Reserve Fund
    • HOA fee: $150 annually
    • HOA name: Glenwood Preserve
    Location
    • Region: Twinsburg

    Financial & listing details

    • Price per square foot: $154/sqft
    • Tax assessed value: $355,590
    • Annual tax amount: $6,234
    • Date on market: 12/4/2025
    • Cumulative days on market: 43 days

    Price history

    DateEventPrice
    1/16/2026Sold$485,000+2.1%$154/sqft
    Source: MLS Now #5174512 Report a problem
    12/8/2025Contingent$474,900$151/sqft
    Source: MLS Now #5174512 Report a problem
    12/4/2025Listed for sale$474,900+1058.3%$151/sqft
    Source: MLS Now #5174512 Report a problem
    8/18/1995Sold$41,000$13/sqft
    Source: Public Record Report a problem

    Public tax history

    YearProperty taxesTax assessment
    2025$6,120 -1.8%$124,460
    2024$6,234 +4.1%$124,460
    2023$5,990 +20.2%$124,460 +34.8%
    2022$4,983 -0.5%$92,362
    2021$5,007 $92,362
    2020-- $92,362 +10.7%
    2019$4,694 +2%$83,437 +0%
    2018$4,600 +6%$83,430
    2017$4,340 $83,430
    2016$4,340 $83,430
    2015$4,340 +0.2%$83,430
    2014$4,331 -1.8%$83,430 -1.9%
    2013$4,412 -1%$85,080
    2012$4,455 +9.4%$85,080 +0%
    2011$4,070 -0.4%$85,079 -5.2%
    2010$4,085 $89,730
    2009-- $89,730
    2008$4,144 +3.9%$89,730 -0.9%
    2007$3,988 +9%$90,514
    2006$3,658 -7.6%$90,514
    2005$3,959 $90,514 +6.4%
    2004-- $85,082
    2003$3,529 +1.1%$85,082
    2002$3,491 -2.5%$85,082 +5.7%
    2001$3,579 +17.7%$80,501
    2000$3,041 $80,501
    Find assessor info on the county website

    Neighborhood: 44087

    Nearby schools

    GreatSchools rating
    Schools provided by the listing agent
    • District: Twinsburg CSD - 7716

    Source: MLS Now. This data may not be complete. We recommend contacting the local school district to confirm school assignments for this home.

    Get a cash offer in 3 minutes
    Find out how much your home could sell for in as little as 3 minutes with a no-obligation cash offer.
    Estimated market value
    $501,200
    Get a cash offer in 3 minutes
    Find out how much your home could sell for in as little as 3 minutes with a no-obligation cash offer.
    Estimated market value
    $501,200