Skip main navigation
Sold for $357,000
  • $357,000

    10191 NE 120th St, Archer, FL 32618

    3beds
    2,199sqft
    Single Family Residence
    Built in 1987
    5.94 Acres Lot
    $333,800 Zestimate®
    $162/sqft
    $2,578 Estimated rent

    Home value

    $333,800

    $247,000 - $451,000

    $2,578/mo

    Zestimate® history
    Loading
    Loading...

    Owner options

    List your home for rent

    $2,578/mo

    Rent Zestimate®

    Find your next renter with Zillow Rental Manager. Plus, with online applications, you can quickly screen prospective tenants – for free.

    Learn more

    $2,578/mo

    Rent Zestimate®

    Refinance and save

    $2,428/mo

    Est. payment

    Refinancing to a lower rate could help reduce your monthly payments and save thousands over the life of the loan.

    See today's rates

    $2,428/mo

    Est. payment

    Explore your selling options

    Work with a Zillow partner agent

    Leverage their expertise and Zillow's premium Showcase listings to get your home seen by more buyers.

    Get started

    List with your own agent

    Get your home in front of millions of buyers by listing it on Zillow.

    Learn how to do it

    Sell it yourself

    Take full control of how buyers see your home on Zillow by listing For Sale by Owner (FSBO).

    List your home

    What's special

    Parking padBeautifully landscaped pondAmple storage spaceLarge wood-burning fireplaceSoaking tubLarge open dining areaSpacious kitchen
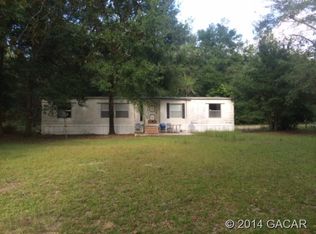
    One or more photo(s) has been virtually staged. Welcome to this stunning custom-built 3-bedroom, 3-bathroom home thoughtfully designed for multigenerational living on 5.94 Acres. Each bedroom offers its own bathroom, ensuring convenience and privacy for all. The spacious kitchen features all-wood cabinets with plenty of counter space, perfect for cooking and entertaining. The large open dining area overlooks the living room, complete with a wet bar, making it ideal for gatherings. The split plan design enhances privacy, with the third bedroom and bath accessible through the breezeway. It can also serve as an additional living area—perfect for guests or multigenerational living since it has a private entrance. The home’s craftsmanship shines through with its Douglas Fir construction and stunning wood inlays in the ceilings of both the breezeway and living room. The living room also boasts a vaulted ceiling and a large wood-burning fireplace, adding warmth and character to the space. The primary bedroom offers a luxurious retreat with a soaking tub, a separate shower, and dual vanities. The spacious 2-car garage features roll-up doors and ample storage space. The expansive concrete driveway and parking pad provide plenty of room for a boat, RV, or extra vehicles. Additionally, an air-conditioned shed makes for an ideal workshop or hobby space. Relax by the beautifully landscaped pond, providing a serene escape in your backyard. New Roof February 2024! Don’t miss the opportunity to make it yours!

    Zillow last checked:

    Listing updated:

    Listed by:

    Stephanie Anson 407-252-8240,

    ANSON PROPERTIES LLC 407-252-8240

    Bought with:

    Rachel Diaz, 3340757

    KELLER WILLIAMS GAINESVILLE REALTY PARTNERS

    Source: Stellar MLS,MLS#: GC525255MLS LogoOriginating MLS: Gainesville-Alachua

    Facts & features

    Interior

    Bedrooms & bathrooms
    • Bedrooms: 3
    • Bathrooms: 3
    • Full bathrooms: 3
    Rooms
    • Room types: Den/Library/Office
    Primary bedroom
    • Features: Ceiling Fan(s), Built-in Closet
    • Level: First
    Primary bedroom
    • Features: Built-in Closet
    • Level: First
    Bedroom 2
    • Features: Built-in Closet
    • Level: First
    Bedroom 3
    • Features: Built-in Closet
    • Level: First
    Primary bathroom
    • Features: Makeup/Vanity Space, Single Vanity, Tub with Separate Shower Stall
    • Level: First
    Bathroom 2
    • Features: Tub With Shower
    • Level: First
    Bathroom 3
    • Features: Tub With Shower
    • Level: First
    Other
    • Features: Ceiling Fan(s)
    • Level: First
    Dining room
    • Level: First
    Kitchen
    • Level: First
    Living room
    • Features: Ceiling Fan(s)
    • Level: First
    Heating
    • Heat Pump
    Cooling
    • Central Air
    Appliances
    • Included: Cooktop, Dishwasher, Electric Water Heater, Refrigerator
    • Laundry: Laundry Room
    Features
    • Ceiling Fan(s), Primary Bedroom Main Floor, Split Bedroom, Thermostat, Vaulted Ceiling(s), Wet Bar
    • Flooring: Carpet, Tile
    • Has fireplace: Yes
    • Fireplace features: Wood Burning
    Interior area
    • Total structure area: 3,005
    • Total interior livable area: 2,199 sqft

    Property

    Parking
    • Total spaces: 2
    • Parking features: Boat, Garage Faces Side, Guest, Oversized, Parking Pad
    • Attached garage spaces: 2
    • Has uncovered spaces: Yes
    Accessibility
    • Accessibility features: Accessible Full Bath, Accessible Central Living Area, Accessible Washer/Dryer
    Features
    • Levels: One
    • Stories: 1
    • Patio & porch: Patio
    • Exterior features: Lighting, Private Mailbox, Rain Gutters
    • Fencing: Wire
    • Has view: Yes
    • View description: Water
    • Water view: Water
    • Waterfront features: Pond
    Lot
    • Size: 5.94 Acres
    • Features: Cleared, Corner Lot, Irregular Lot, Landscaped, Oversized Lot
    • Residential vegetation: Mature Landscaping
    Details
    • Additional structures: Shed(s)
    • Parcel number: 1702800000
    • Zoning: RESI
    • Special conditions: None

    Construction

    Type & style
    • Home type: SingleFamily
    • Architectural style: Ranch
    • Property subtype: Single Family Residence
    Materials
    • Brick, Stucco
    • Foundation: Slab
    • Roof: Shingle
    Condition
    • New construction: No
    • Year built: 1987

    Utilities & green energy

    • Sewer: Septic Tank
    • Water: Well
    • Utilities for property: Electricity Connected
    Green energy
    • Energy efficient items: Thermostat

    Community & HOA

    Community
    • Features: Horses Allowed
    • Pet fee: $0 monthly
    • Subdivision: FOREST PARK
    HOA
    • Has HOA: Yes
    • Services included: Other
    • HOA fee: $39 monthly
    • HOA name: Forest Park III
    • HOA phone: 352-486-7056
    Location
    • Region: Archer

    Financial & listing details

    • Price per square foot: $162/sqft
    • Tax assessed value: $321,906
    • Annual tax amount: $2,199
    • Date on market: 9/22/2024
    • Cumulative days on market: 127 days
    • Listing terms: Cash,Conventional
    • Ownership: Fee Simple
    • Total actual rent: 0
    • Electric utility on property: Yes
    • Road surface type: Unimproved, Limerock

    Price history

    DateEventPrice
    3/14/2025Sold$357,000-3.3%$162/sqft
    Source: Stellar MLS #GC525255 Report a problem
    2/12/2025Pending sale$369,000$168/sqft
    Source: Stellar MLS #GC525255 Report a problem
    1/26/2025Listed for sale$369,000$168/sqft
    Source: Stellar MLS #GC525255 Report a problem
    1/21/2025Pending sale$369,000$168/sqft
    Source: Stellar MLS #GC525255 Report a problem
    1/7/2025Listed for sale$369,000$168/sqft
    Source: Stellar MLS #GC525255 Report a problem
    12/28/2024Pending sale$369,000$168/sqft
    Source: Stellar MLS #GC525255 Report a problem
    12/20/2024Price change$369,000-7.5%$168/sqft
    Source: Stellar MLS #GC525255 Report a problem
    11/20/2024Price change$399,000-4.8%$181/sqft
    Source: Stellar MLS #GC525255 Report a problem
    9/22/2024Listed for sale$419,000-1.4%$191/sqft
    Source: Stellar MLS #GC525255 Report a problem
    9/2/2024Listing removed$425,000$193/sqft
    Source: Dixie-Gilchrist Levy Counties BOR #790173 Report a problem
    8/23/2024Price change$425,000-6.6%$193/sqft
    Source: Dixie-Gilchrist Levy Counties BOR #790173 Report a problem
    7/25/2024Price change$455,000+1.1%$207/sqft
    Source: Dixie-Gilchrist Levy Counties BOR #790173 Report a problem
    5/1/2024Price change$450,000-9.8%$205/sqft
    Source: Dixie-Gilchrist Levy Counties BOR #790173 Report a problem
    4/2/2024Price change$499,000-5%$227/sqft
    Source: Dixie-Gilchrist Levy Counties BOR #790173 Report a problem
    3/1/2024Listed for sale$525,000+191.8%$239/sqft
    Source: Dixie-Gilchrist Levy Counties BOR #790173 Report a problem
    12/6/2017Sold$179,900$82/sqft
    Source: Public Record Report a problem
    9/21/2017Pending sale$179,900$82/sqft
    Source: Gainesville #406592 Report a problem
    8/12/2017Price change$179,900-5.3%$82/sqft
    Source: Gainesville #406592 Report a problem
    7/4/2017Listed for sale$189,900-23.7%$86/sqft
    Source: Gainesville #406592 Report a problem
    6/4/2013Listing removed$249,000$113/sqft
    Source: RE/MAX PROFESSIONALS #335982 Report a problem
    9/5/2012Listed for sale$249,000$113/sqft
    Source: RE/MAX Professionals #335982 Report a problem

    Public tax history

    YearProperty taxesTax assessment
    2024$2,259 -1.4%$173,289 +3%
    2023$2,292 +2.9%$168,242 +3%
    2022$2,227 +0.6%$163,342 +4.4%
    2021$2,212 +0.8%$156,394 -2.3%
    2020$2,195 +3.4%$160,027 +4.7%
    2019$2,123 +0.4%$152,878 +1.6%
    2018$2,114 $150,494 +22.9%
    2017$2,114 +37.5%$122,463 +2.1%
    2016$1,537 -1%$119,944 +2.6%
    2015$1,553 +22.6%$116,866 +0.7%
    2014$1,267 $116,006 +1.8%
    2013-- $113,926 -2.3%
    2012-- $116,601 +3%
    2011-- $113,205 +1.5%
    2010-- $111,532 +2.7%
    2009-- $108,600 +0.1%
    2008-- $108,492 +3%
    2007-- $105,332 +2.5%
    2006-- $102,763 +3%
    2005-- $99,770 +3%
    2004-- $96,865 +1.9%
    2003-- $95,059 +2.4%
    2002-- $92,832 +1.6%
    2001-- $91,371 +3%
    2000-- $88,710
    Find assessor info on the county website

    Neighborhood: 32618

    Nearby schools

    GreatSchools rating
    Get a cash offer in 3 minutes
    Find out how much your home could sell for in as little as 3 minutes with a no-obligation cash offer.
    Estimated market value
    $333,800
    Get a cash offer in 3 minutes
    Find out how much your home could sell for in as little as 3 minutes with a no-obligation cash offer.
    Estimated market value
    $333,800