Built in 2022, this 3-bedroom, 2-bathroom home offers modern finishes and low-maintenance living on a generous 0.30-acre lot in Bronson. Floor plan maximizes space while providing comfort and functionality. The interior features luxury vinyl plank flooring throughout, creating a cohesive and durable living space. The kitchen is equipped with granite countertops, ample cabinetry, and a layout designed for everyday convenience. One of the standout benefits of this home is its newer construction. Built in 2022, major components including the roof, HVAC system, electrical system, and water heater are all modern, helping to minimize maintenance concerns and provide peace of mind. Situated on a spacious 0.30-acre lot, the property offers plenty of room for outdoor activities, gardening, recreational equipment, or future improvements, subject to local regulations. Conveniently located approximately 23 miles from UF Health Shands Hospital and the University of Florida area, this home provides access to employment, education, healthcare, shopping, dining, and recreation while enjoying the relaxed setting of Bronson. Whether you're searching for a primary residence, a second home, or an investment opportunity, this move-in-ready property offers the advantages of newer construction combined with stylish finishes and practical design.
For sale
Price cut: $10K (8/17)
$234,900
10191 NE 67TH LANE, BRONSON, FL 32621
3beds
1,004sqft
Single Family Residence
Built in 2022
0.3 Acres Lot
$-- Zestimate®
$234/sqft
$-- HOA
What's special
Modern finishesAmple cabinetry
- 64 days |
- 208 |
- 13 |
Zillow last checked:
Listing updated:
Listed by:
Kristal Blair 352-283-5813,
BHGRE THOMAS GROUP 352-226-8228
Source: Stellar MLS,MLS#: GC540956 Originating MLS: Gainesville-Alachua
Originating MLS: Gainesville-Alachua
Facts & features
Interior
Bedrooms & bathrooms
- Bedrooms: 3
- Bathrooms: 2
- Full bathrooms: 2
Primary bedroom
- Features: Walk-In Closet(s)
- Level: First
Kitchen
- Level: First
Living room
- Level: First
Heating
- Central
Cooling
- Central Air
Appliances
- Included: Microwave, Range
- Laundry: Inside
Features
- Open Floorplan
- Flooring: Vinyl
- Has fireplace: No
Interior area
- Total structure area: 1,004
- Total interior livable area: 1,004 sqft
Video & virtual tour
Property
Features
- Levels: One
- Stories: 1
- Exterior features: None
Lot
- Size: 0.3 Acres
Details
- Parcel number: 0933000400
- Zoning: RES
- Special conditions: None
Construction
Type & style
- Home type: SingleFamily
- Property subtype: Single Family Residence
Materials
- HardiPlank Type
- Foundation: Slab
- Roof: Shingle
Condition
- New construction: No
- Year built: 2022
Details
- Builder name: AVANTE CUSTOM HOMES INC
Utilities & green energy
- Sewer: Septic Tank
- Water: Well
- Utilities for property: BB/HS Internet Available
Community & HOA
Community
- Pet fee: $0 monthly
- Subdivision: THIRD ADD TO BRONSON HEIGHTS SUB
HOA
- Has HOA: No
Location
- Region: Bronson
Financial & listing details
- Price per square foot: $234/sqft
- Tax assessed value: $131,699
- Annual tax amount: $2,496
- Date on market: 6/25/2026
- Cumulative days on market: 64 days
- Listing terms: Cash,Conventional,FHA,VA Loan
- Ownership: Fee Simple
- Total actual rent: 0
- Road surface type: Limerock
Estimated market value
Not available
Estimated sales range
Not available
Not available
Price history
| Date | Event | Price |
|---|---|---|
| 8/17/2026 | Price change | $234,900-4.1%$234/sqft |
Source:  Stellar MLS #GC540956 Report a problem Stellar MLS #GC540956 Report a problem | ||
| 7/21/2026 | Price change | $244,900-2%$244/sqft |
Source: Stellar MLS #GC540956 Report a problem | ||
| 6/25/2026 | Listed for sale | $249,999+28.2%$249/sqft |
Source: Stellar MLS #GC540956 Report a problem | ||
| 5/3/2022 | Sold | $195,000$194/sqft |
Source: Public Record Report a problem | ||
| 4/19/2022 | Pending sale | $195,000$194/sqft |
Source:  My State MLS #11040987 Report a problem My State MLS #11040987 Report a problem | ||
| 12/21/2021 | Listed for sale | $195,000+875%$194/sqft |
Source: My State MLS #11040987 Report a problem | ||
| 7/14/2021 | Sold | $20,000-20%$20/sqft |
Source: Public Record Report a problem | ||
| 6/22/2021 | Pending sale | $25,000$25/sqft |
Source:  GACAR #445606 Report a problem GACAR #445606 Report a problem | ||
| 6/18/2021 | Listed for sale | $25,000+2214.8%$25/sqft |
Source: GACAR #445606 Report a problem | ||
| 1/27/2004 | Sold | $1,080-80.4%$1/sqft |
Source: Public Record Report a problem | ||
| 4/18/2003 | Sold | $5,500$5/sqft |
Source: Public Record Report a problem | ||
Public tax history
| Year | Property taxes | Tax assessment |
|---|---|---|
| 2024 | $2,216 -2.2% | $131,699 +3.3% |
| 2023 | $2,266 +1470.6% | $127,489 +1316.5% |
| 2022 | $144 +43.6% | $9,000 +157.1% |
| 2021 | $101 +53.7% | $3,500 |
| 2020 | $65 -0.7% | $3,500 |
| 2019 | $66 -84.3% | $3,500 |
| 2018 | $419 | $3,500 -79.3% |
| 2017 | $419 -11.9% | $16,899 +11.6% |
| 2016 | $475 -0.9% | $15,140 +332.6% |
| 2015 | $480 +667.1% | $3,500 |
| 2014 | $63 | $3,500 |
| 2013 | -- | $3,500 |
| 2012 | -- | $3,500 |
| 2011 | -- | $3,500 -29.3% |
| 2010 | -- | $4,950 -37.7% |
| 2009 | -- | $7,950 -6.5% |
| 2008 | -- | $8,500 |
| 2007 | -- | $8,500 |
| 2006 | -- | $8,500 +165.6% |
| 2005 | -- | $3,200 +33.3% |
| 2004 | -- | $2,400 |
| 2003 | -- | $2,400 |
| 2002 | -- | $2,400 |
| 2001 | -- | $2,400 |
| 2000 | -- | $2,400 |
Find assessor info on the county website
Monthly payment
Est. payment
Payment breakdown
Explore the cost of this home by adjusting the details. Changes won't be saved.Climate risks
Neighborhood: 32621
Nearby schools
GreatSchools rating
- 3/10Bronson Elementary SchoolGrades: PK-5Distance: 2.5 mi
- NALevy Virtual Instruction ProgramGrades: K-12Distance: 2.5 mi
- NALevy Virtual FranchiseGrades: 6-12Distance: 2.5 mi
Schools provided by the listing agent
- Elementary: Williston Elementary School-LV
- Middle: Bronson Middle/High School-LV
- High: Bronson Middle/High School-LV
Source: Stellar MLS. This data may not be complete. We recommend contacting the local school district to confirm school assignments for this home.
- $56,7943 bd2 ba924 sqft10150 NE 68th Ln, Bronson, FL 32621Off Market
- $101,700-- bd2 ba1.2k sqft10210 NE 68th Ln, Bronson, FL 32621Off Market
- $6,00010,454 sqftNE 67th Ln LOT 2, Bronson, FL 32621Sold

- $125,2003 bd2 ba1.5k sqft10220 NE 68th Ln, Bronson, FL 32621Off Market

- $6,0000.29 acres0 NE 67th Ln LOT 14, Bronson, FL 32621Sold
- $4,0003 bd2 ba1.5k sqft10230 NE 68th Ln, Bronson, FL 32621Off Market
- $77,4002 bd2 ba924 sqft10131 NE 67th Ln, Bronson, FL 32621Off Market
- $111,100-- bd2 ba1.4k sqft6816 NE 101st Ct, Bronson, FL 32621Off Market
A local agent can set up tours, give advice and negotiate with sellers.
Similar homes
- $249,9003 bd2 ba1.4k sqft10851 NE 76TH STREET, BRONSON, FL 32621For Sale
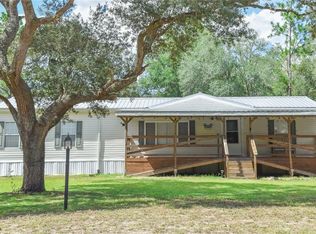
 MLS ID #OM730495, Chase Williams, H & H REALTY AND ASSOCIATES. Stellar MLS
 - $229,0003 bd2 ba1.1k sqft13691 NE 8TH STREET, WILLISTON, FL 32696For Sale
 MLS ID #GC542878, Stephanie Anson, ANSON PROPERTIES LLC. Stellar MLS
 - $215,0002 bd1 ba1k sqft11216 NE 63rd Pl, Williston, FL 32696For Sale
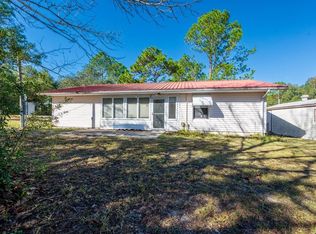
 MLS ID #796237, Kayla Casson, United Country Smith & Associates Trenton. Dixie-Gilchrist Levy Counties BOR
 - $182,0003 bd2 ba1k sqft10970 NE 71ST STREET, BRONSON, FL 32621New Construction
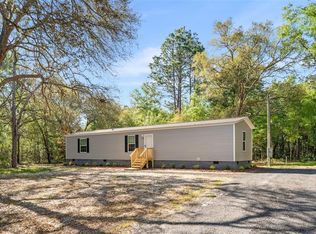 MLS ID #GC539438, Carla Willingham, INSPIRE FLORIDA REAL ESTATE, INC.. Stellar MLS
 - $239,9003 bd2 ba1.4k sqft3151 NE 176TH TERRACE, WILLISTON, FL 32696For SaleMLS ID #OM727701, Tammy Brinkman, COOKIE KING REAL ESTATE, INC. Stellar MLS
- $220,0003 bd1 ba1.2k sqft16488 SW 139TH AVENUE, ARCHER, FL 32618For SaleMLS ID #GC542195, Diane Shooster, KELLER WILLIAMS GAINESVILLE REALTY PARTNERS. Stellar MLS
- $249,9993 bd2 ba1.2k sqft831 NE 150TH AVENUE, WILLISTON, FL 32696For SaleMLS ID #OM730559, Dustin Hiers, HIERS REALTY GROUP LLC. Stellar MLS
- $239,9003 bd2 ba1.3k sqft432 NW 2ND AVENUE, WILLISTON, FL 32696For SaleMLS ID #TB8494037, Angie Haddon, LPT REALTY, LLC. Stellar MLS
- $249,5003 bd2 ba1.1k sqft15541 NE 13TH LANE, WILLISTON, FL 32696For SaleMLS ID #OM722853, Marc Pompeo, HARRIETT DOWNS REAL ESTATE LLC. Stellar MLS
- $225,0003 bd2 ba1.1k sqft641 NW 258TH STREET, NEWBERRY, FL 32669For SaleMLS ID #OM730395, Heather Brown, ROBERTS REAL ESTATE INC. Stellar MLS
- $229,9003 bd2 ba1k sqft4950 SW 80TH STREET, CHIEFLAND, FL 32626For SaleMLS ID #GC540229, Kyle Hoppenworth, WATSON REALTY CORP- TIOGA. Stellar MLS
- $242,9003 bd2 ba1.3k sqft24492 NW HEMLOCK AVENUE, DUNNELLON, FL 34431New ConstructionMLS ID #OM730924, Keith Potter, MAIN STREET REALTY & DEVELOP. Stellar MLS
- $269,5003 bd2 ba1.4k sqft13711 NE 8TH STREET, WILLISTON, FL 32696For SaleMLS ID #OM729067, Mary Durr, SHOWCASE PROPERTIES OF CENTRAL. Stellar MLS
- $235,0003 bd2 ba1k sqft1939 SW 73RD TERRACE, GAINESVILLE, FL 32607For SaleMLS ID #OM730207, Carlos De Anda Perez, CENTRAL CITY REALTY. Stellar MLS
- $229,9003 bd2 ba1.2k sqft7890 NW 56th St, Chiefland, FL 32626For SaleMLS ID #799229, Alesa Doty, LPT Realty LLC. Dixie-Gilchrist Levy Counties BOR
- $195,0003 bd1 ba1.1k sqft15872 SW 133RD LANE, ARCHER, FL 32618For SaleMLS ID #GC541888, Karisma Welcome, ARIUM REAL ESTATE, LLC. Stellar MLS
- $239,9003 bd3 ba1.2k sqft310 SE 6TH STREET, WILLISTON, FL 32696New ConstructionMLS ID #OM718805, Tracy McEachern, MAGNOLIA HOMES AND LAND LLC. Stellar MLS
- $217,0003 bd2 ba1.1k sqft308 SW 2nd Ave, Chiefland, FL 32626For SaleMLS ID #799317, Burgandy Arrington, LPT Realty LLC. Dixie-Gilchrist Levy Counties BOR
- $299,9002 bd2 ba1.4k sqft4030 NE 140TH COURT, WILLISTON, FL 32696For SaleMLS ID #GC535769, Jonathan Mills, KELLER WILLIAMS GAINESVILLE REALTY PARTNERS. Stellar MLS
- $225,0003 bd2 ba1.1k sqft9024 SW 104TH TERRACE, GAINESVILLE, FL 32608For SaleMLS ID #GC536213, Farjana Yasmin, BOSSHARDT REALTY SERVICES LLC. Stellar MLS
