Welcome home to this stunning, move-in ready residence built in 2021 by K. Hovnanian Homes, ideally located on a .16-acre corner lot in a quiet cul-de-sac within a newer neighborhood. Offering 2,316 sq. ft. of thoughtfully designed living space, this 4-bedroom, 3-bath home provides comfort, versatility, and modern functionality for today's lifestyles. A standout feature is the private multi-generational suite with its own bedroom, full bathroom and living area complete with a wet bar and space for a mini fridge ideal for extended family, guests, or potential rental income. The main living area showcases a bright open-concept kitchen, dining, and living room, perfect for entertaining. The kitchen is beautifully appointed with a large island with seating, gas range, pantry closet, and abundant cabinetry for storage. The primary suite offers a spacious retreat featuring a walk-in closet, dual sinks, private toilet room, and a generous walk-in shower. The additional bedrooms are well-sized and thoughtfully laid out. Additional highlights include a large laundry room, owned solar, tankless water heater, whole house fan, generator, artificial turf in the backyard and water softener, enhancing both comfort and energy efficiency. Step outside to a low-maintenance backyard with an expansive concrete patio, ready for your personal landscaping vision. Conveniently located near schools and parks, with easy access to CA-99 for commuting to Chico or Yuba City, this exceptional home offers modern living, flexibility, and convenience all in one.
Sold for $472,500
Listed by: Keller Williams Realty Yuba City • Kal Johal • Contact: 530-674-4300
Bought with: Keller Williams Realty Yuba City
$472,500
10191 Rose Ave, Live Oak, CA 95953
4beds
2,316sqft
Single Family Residence
Built in 2021
6,970 Square Feet Lot
$474,600 Zestimate®
$204/sqft
$2,891 Estimated rent
Home value
$474,600
$413,000 - $546,000
$2,891/mo
Zestimate® history
Owner options
List your home for rent
$2,891/mo
Rent Zestimate®
Find your next renter with Zillow Rental Manager. Plus, with online applications, you can quickly screen prospective tenants – for free.
$2,891/mo
Rent Zestimate®
Refinance and save
$2,991/mo
Est. payment
Refinancing to a lower rate could help reduce your monthly payments and save thousands over the life of the loan.
$2,991/mo
Est. payment
Explore your selling options
Work with a Zillow partner agent
Leverage their expertise and Zillow's premium Showcase listings to get your home seen by more buyers.
Get startedList with your own agent
Get your home in front of millions of buyers by listing it on Zillow.
Learn how to do itSell it yourself
Take full control of how buyers see your home on Zillow by listing For Sale by Owner (FSBO).
List your homeWhat's special
Zillow last checked:
Listing updated:
Listed by:
Kal Johal DRE #01740564 530-713-5711,
Keller Williams Realty Yuba City
Bought with:
Kal Johal, DRE #01740564
Keller Williams Realty Yuba City
General NONMEMBER, DRE #01990469
NONMEMBER MRML
Source: CRMLS,MLS#: SN26038006 Originating MLS: California Regional MLS
Originating MLS: California Regional MLSFacts & features
Interior
Bedrooms & bathrooms
- Bedrooms: 4
- Bathrooms: 3
- Full bathrooms: 3
- Main level bathrooms: 3
- Main level bedrooms: 4
Rooms
- Room types: Family Room, Kitchen, Laundry, Other
Bathroom
- Features: Bathtub, Dual Sinks, Separate Shower, Tub Shower
Kitchen
- Features: Kitchen Island, Quartz Counters
Other
- Features: Walk-In Closet(s)
Heating
- Central
Cooling
- Central Air
Appliances
- Included: Dishwasher, Free-Standing Range, Gas Range, Microwave
- Laundry: Inside, See Remarks
Features
- Breakfast Bar, Ceiling Fan(s), See Remarks, Walk-In Closet(s)
- Flooring: Carpet, Vinyl
- Has fireplace: No
- Fireplace features: None
- Common walls with other units/homes: No Common Walls
Interior area
- Total interior livable area: 2,316 sqft
Property
Parking
- Total spaces: 2
- Parking features: Garage
- Attached garage spaces: 2
Features
- Levels: One
- Stories: 1
- Entry location: Front door
- Patio & porch: Covered, Patio
- Pool features: None
- Has spa: Yes
- Spa features: Bath, Private
- Fencing: Wood
- Has view: Yes
- View description: None
Lot
- Size: 6,970 Square Feet
- Features: 0-1 Unit/Acre, Cul-De-Sac
Details
- Parcel number: 006720101000
- Special conditions: Standard
Construction
Type & style
- Home type: SingleFamily
- Property subtype: Single Family Residence
Materials
- Frame, Stucco, Wood Siding
- Foundation: Slab
- Roof: Composition
Condition
- New construction: No
- Year built: 2021
Utilities & green energy
- Electric: 220 Volts in Laundry, Photovoltaics Seller Owned
- Sewer: Public Sewer
- Water: Public
- Utilities for property: Electricity Available, Water Available
Green energy
- Energy generation: Solar
Community & HOA
Community
- Features: Street Lights
- Security: Carbon Monoxide Detector(s), Fire Sprinkler System, Smoke Detector(s)
Location
- Region: Live Oak
Financial & listing details
- Price per square foot: $204/sqft
- Tax assessed value: $437,892
- Annual tax amount: $6,181
- Date on market: 2/19/2026
- Cumulative days on market: 11 days
- Listing terms: Submit
Price history
| Date | Event | Price |
|---|---|---|
| 3/27/2026 | Sold | $472,500-1.5%$204/sqft |
Source:  CRMLS #SN26038006 Report a problem CRMLS #SN26038006 Report a problem | ||
| 3/3/2026 | Contingent | $479,900$207/sqft |
Source: CRMLS #SN26038006 Report a problem | ||
| 3/3/2026 | Pending sale | $479,900$207/sqft |
Source: MetroList Services of CA #226009619 Report a problem | ||
| 2/20/2026 | Listed for sale | $479,900+18.5%$207/sqft |
Source: CRMLS #SN26038006 Report a problem | ||
| 5/26/2021 | Sold | $405,000$175/sqft |
Source: Public Record Report a problem | ||
Public tax history
| Year | Property taxes | Tax assessment |
|---|---|---|
| 2025 | $6,181 +3.4% | $437,892 +2% |
| 2024 | $5,976 +2.5% | $429,307 +2% |
| 2023 | $5,830 +1.6% | $420,890 +2% |
| 2022 | $5,740 +954.9% | $412,638 +870.9% |
| 2021 | $544 +80% | $42,500 +82% |
| 2020 | $302 -2.6% | $23,347 -2.7% |
| 2017 | $310 +266.1% | $24,000 +363.5% |
| 2016 | $85 -3.5% | $5,178 +1.5% |
| 2015 | $88 | $5,100 +2% |
| 2014 | $88 | $5,000 |
| 2012 | -- | $5,000 -33.7% |
| 2011 | -- | $7,539 +0.8% |
| 2010 | -- | $7,482 -0.2% |
| 2009 | -- | $7,500 -85.8% |
| 2008 | -- | $52,963 +2% |
| 2007 | -- | $51,924 |
Find assessor info on the county website
Neighborhood: 95953
Nearby homes
- $433,4003 bd2 ba1.9k sqft10205 Rose Ave, Live Oak, CA 95953Off Market

- $434,7004 bd2 ba1.9k sqft10190 Tulip Ave, Live Oak, CA 95953Off Market
- $420,2004 bd2 ba1.9k sqft10204 Tulip Ave, Live Oak, CA 95953Off Market
- $446,2004 bd2 ba1.9k sqft10175 Rose Ave, Live Oak, CA 95953Off Market
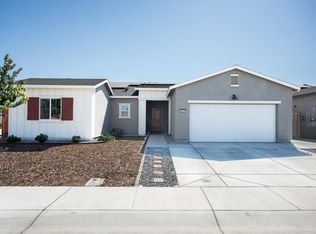
- $396,6003 bd2 ba-- sqft10219 Rose Ave, Live Oak, CA 95953Off Market
- $409,8003 bd2 ba-- sqft10190 Rose Ave, Live Oak, CA 95953Off Market
- $476,7005 bd3 ba2.3k sqft10204 Rose Ave, Live Oak, CA 95953Off Market
- $426,5004 bd2 ba1.9k sqft10174 Tulip Ave, Live Oak, CA 95953Off Market
Nearby schools
GreatSchools rating
- 7/10Luther Elementary SchoolGrades: K-5Distance: 0.1 mi
- 7/10Live Oak Middle SchoolGrades: 6-8Distance: 1 mi
- 6/10Live Oak High SchoolGrades: 9-12Distance: 0.8 mi
Get a cash offer in 3 minutes
Find out how much your home could sell for in as little as 3 minutes with a no-obligation cash offer.
Estimated market value
$474,600
Get a cash offer in 3 minutes
Find out how much your home could sell for in as little as 3 minutes with a no-obligation cash offer.
Estimated market value
$474,600
- California
- Sutter County
- Live Oak
- 95953
- 10191 Rose Ave
Nearby cities
Nearby zip codes
Other Live Oak Topics
