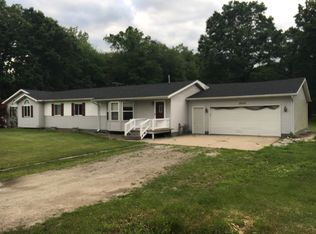
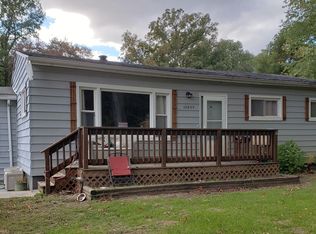
Pending
$264,900
2beds
1,784sqft
10191 Yensch Rd, Maybee, MI 48159
2beds
1,784sqft
Single family residence
Built in 1983
5 Acres
2 Attached garage spaces
$148 price/sqft
What's special
Custom built character in a perfectly rural setting sitting on 5 acres. This well maintained home is available for the the first time on the market. This 2-3 bedroom tri-level has been hand crafted with a ton of space for entertaining. The huge 40x50 pole barn made of galvanized steel truly ...
- 9 days |
- 2,145 |
- 156 |
Likely to sell faster than
Source: MiRealSource,MLS#: 50215727
Originating MLS: Southeastern Border Association of REALTORS
Travel times
Family Room
Kitchen
Dining Room
Zillow last checked:
Listing updated:
Listed by:
Alli Henning 734-799-1827,
Real Estate One Monroe 734-244-5605
Source: MiRealSource,MLS#: 50215727
Originating MLS: Southeastern Border Association of REALTORS
Facts & features
Interior
Bedrooms & bathrooms
- Bedrooms: 2
- Bathrooms: 2
- Full bathrooms: 1
- 1/2 bathrooms: 1
Bedroom 1
- Level: Upper
- Area: 90
- Dimensions: 10 x 9
Bedroom 2
- Level: Upper
- Area: 390
- Dimensions: 13 x 30
Bathroom 1
- Level: Upper
Dining room
- Level: Main
- Area: 100
- Dimensions: 10 x 10
Family room
- Level: Lower
- Area: 480
- Dimensions: 20 x 24
Kitchen
- Level: Main
- Area: 132
- Dimensions: 11 x 12
Living room
- Level: Main
- Area: 252
- Dimensions: 18 x 14
Heating
- Forced Air, Natural Gas
Cooling
- Ceiling Fan(s), Central Air
Appliances
- Included: Range/Oven
- Laundry: Lower Level
Features
- Basement: Crawl Space
- Number of fireplaces: 1
- Fireplace features: Family Room, Wood Burning Stove
Interior area
- Total structure area: 1,784
- Total interior livable area: 1,784 sqft
- Finished area above ground: 1,784
- Finished area below ground: 0
Video & virtual tour
Property
Parking
- Total spaces: 2
- Parking features: Attached
- Attached garage spaces: 2
Features
- Levels: Multi/Split,Tri-Level
- Frontage type: Road
- Frontage length: 332
Lot
- Size: 5 Acres
- Dimensions: 332 x 671
- Features: Rural
Details
- Additional structures: Pole Barn
- Parcel number: 1002702200
- Special conditions: Private
Construction
Type & style
- Home type: SingleFamily
- Property subtype: Single Family Residence
Materials
- Brick, Vinyl Siding
Condition
- New construction: No
- Year built: 1983
Utilities & green energy
- Sewer: Septic Tank
- Water: Other-See Remarks
Community & HOA
Community
- Subdivision: None
HOA
- Has HOA: No
Location
- Region: Maybee
Financial & listing details
- Price per square foot: $148/sqft
- Tax assessed value: $308,400
- Annual tax amount: $2,521
- Date on market: 7/22/2026
- Cumulative days on market: 8 days
- Listing agreement: Exclusive Right To Sell
- Listing terms: Cash,Conventional,FHA,VA Loan
Price history
| Date | Event | Price |
|---|---|---|
| 7/25/2026 | Pending sale | $264,900$148/sqft |
Source: | ||
| 7/24/2026 | Listed for sale | $264,900$148/sqft |
Source: | ||
Public tax history
| Year | Property taxes | Tax assessment |
|---|---|---|
| 2025 | $2,442 +7.6% | $154,200 +9% |
| 2024 | $2,269 -4% | $141,500 +10.2% |
| 2023 | $2,364 -1.4% | $128,400 +13.8% |
| 2022 | $2,399 +6.6% | $112,800 +6.3% |
| 2021 | $2,250 +38.6% | $106,100 +5.6% |
| 2020 | $1,624 -29.2% | $100,500 +6.3% |
| 2019 | $2,294 +20.1% | $94,500 +5.4% |
| 2018 | $1,911 -4.5% | $89,700 +2% |
| 2017 | $2,002 +6.6% | $87,900 |
| 2016 | $1,878 +1.3% | $87,900 +22.3% |
| 2015 | $1,853 | $71,900 |
| 2014 | $1,853 +46% | $71,900 +7.1% |
| 2013 | $1,269 | $67,160 +1.1% |
| 2012 | -- | $66,450 -12.6% |
| 2011 | -- | $76,000 +3% |
| 2010 | -- | $73,800 -18.6% |
| 2009 | -- | $90,700 -12.7% |
| 2008 | -- | $103,900 -8% |
| 2007 | -- | $112,900 +8.6% |
| 2006 | -- | $104,000 -2.7% |
| 2005 | -- | $106,920 +10.1% |
| 2003 | -- | $97,153 +11% |
| 2002 | -- | $87,500 +2.5% |
| 2001 | -- | $85,400 |
Find assessor info on the county website
Monthly payment
Est. payment
$1,614/mo
Principal & interest
$1349
Property taxes
$265
Estimated market value
Not available
Estimated sales range
Not available
$1,818/mo
Climate risks
Explore flood, wildfire, and other predictive climate risk information for this property on First Street®️.
Neighborhood: 48159
Nearby schools
Dundee Elementary School
Grades PK-4 • 5.6 miles9/10
GreatSchools® Rating
Test Score Rating
9/10Student Progress Rating
9/10Dundee Middle School
Grades PK,5-8 • 5.6 miles6/10
GreatSchools® Rating
Test Score Rating
7/10Student Progress Rating
4/10Dundee Community High School
Grades 9-12 • 5.7 miles7/10
GreatSchools® Rating
College Readiness Rating
9/10Student Progress Rating
5/10