Skip main navigation
Off market
Street View
  • $340,600

    10192 Del Monte Way, Kelseyville, CA 95451

    3beds
    1,378sqft
    SingleFamily
    Built in 2005
    6,969 Square Feet Lot
    $340,600 Zestimate®
    $247/sqft
    $2,229 Estimated rent

    Home value

    $340,600

    $324,000 - $358,000

    $2,229/mo

    Zestimate® history
    Loading
    Loading...

    Owner options

    List your home for rent

    $2,229/mo

    Rent Zestimate®

    Find your next renter with Zillow Rental Manager. Plus, with online applications, you can quickly screen prospective tenants – for free.

    Learn more

    $2,229/mo

    Rent Zestimate®

    Refinance and save

    $2,150/mo

    Est. payment

    Refinancing to a lower rate could help reduce your monthly payments and save thousands over the life of the loan.

    See today's rates

    $2,150/mo

    Est. payment

    Explore your selling options

    Work with a Zillow partner agent

    Leverage their expertise and Zillow's premium Showcase listings to get your home seen by more buyers.

    Get started

    List with your own agent

    Get your home in front of millions of buyers by listing it on Zillow.

    Learn how to do it

    Sell it yourself

    Take full control of how buyers see your home on Zillow by listing For Sale by Owner (FSBO).

    List your home

    What's special

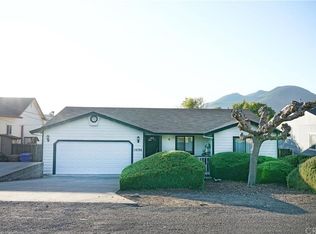
    Impressive Clearlake Riviera Custom Built Home with 4 car garage, 3 bed / 3 bath, 1,378 SF, built in 2005. Hidden behind large oleanders for privacy, is a lovely paver patio - great for Al fresco dining! A lush terraced lawn and drought tolerantlandscaping on drip. Enter the home to find beautiful hardwood floors, plantation shutters and fresh interior paint throughout. Enjoy soaring cathedral ceilings and views of Mount Konocti out the large window in the dining area. Huge entertainers kitchen with plenty of storage including a large pantry. Indoor laundry and a full bathroom located off the kitchen for convenience! The covered deck with ceiling fans and propane BBQ hook-up provide another enjoyable outdoor living space. Down the hall you will find 3 comfortable bedrooms with ceiling fans and a hall bath with formica countertop and tub/shower insert. The spacious master suite offers a walk-in closet and adjoining bathroom with dual sink vanity + walk-in shower. The 4 car, fully insulated garage is all set up for car enthusiasts- with cabinets and work benches+plumbed compressed air and 220v electrical. Loads of parking with usabledriveway + gravel area up top for guests. Fenced and landscaped backyard. Are you ready to make your dream home a reality!?

    This property is off market, which means it's not currently listed for sale or rent on Zillow. This may be different from what's available on other websites or public sources.

    Facts & features

    Interior

    Bedrooms & bathrooms
    • Bedrooms: 3
    • Bathrooms: 3
    • Full bathrooms: 3
    Heating
    • Forced air, Heat pump, Electric
    Cooling
    • Central
    Appliances
    • Included: Dishwasher, Garbage disposal, Microwave, Range / Oven
    • Laundry: Individual Room, Inside, Electric Dryer Hookup, Propane Dryer Hookup
    Features
    • Recessed Lighting, Formica Counters, Open Floorplan, Cathedral Ceiling(s), Ceiling Fan(s), Storage
    • Flooring: Hardwood
    • Doors: Sliding Doors
    • Windows: Double Pane Windows, Plantation Shutters
    • Has fireplace: Yes
    • Common walls with other units/homes: No Common Walls
    Interior area
    • Total interior livable area: 1,378 sqft

    Property

    Parking
    • Total spaces: 4
    • Parking features: Garage - Attached
    Accessibility
    • Accessibility features: No Interior Steps
    Features
    • Levels: One
    • Patio & porch: Covered, Deck, Patio, Front Porch
    • Pool features: Community
    • Fencing: Wood
    • Has view: Yes
    • View description: Mountain
    Lot
    • Size: 6,969 Square Feet
    • Features: Back Yard, Front Yard, Lawn, 0-1 Unit/Acre
    Details
    • Parcel number: 043603190000
    • Special conditions: Standard

    Construction

    Type & style
    • Home type: SingleFamily
    • Architectural style: Custom Built
    Materials
    • steel
    Condition
    • Turnkey
    • Year built: 2005

    Utilities & green energy

    • Electric: 220 Volts in Laundry, 220 Volts in Garage, 220 Volts in Kitchen, 220 Volts For Spa
    • Sewer: Conventional Septic
    • Water: Public
    • Utilities for property: Propane, Cable Available, Water Connected, Phone Available, Electricity Connected

    Community & HOA

    HOA
    • Has HOA: Yes
    • Amenities included: Pool
    • HOA fee: $8 monthly
    Location
    • Region: Kelseyville

    Financial & listing details

    • Price per square foot: $247/sqft
    • Tax assessed value: $325,645
    • Annual tax amount: $3,542

    Price history

    DateEventPrice
    8/31/2022Sold$313,000-3.7%$227/sqft
    Source: BAREIS #322058572 Report a problem
    8/11/2022Contingent$325,000$236/sqft
    Source: BAREIS #322058572 Report a problem
    8/3/2022Price change$325,000-5.5%$236/sqft
    Source: BAREIS #322058572 Report a problem
    7/27/2022Price change$344,000-4.2%$250/sqft
    Source: BAREIS #322058572 Report a problem
    6/22/2022Listed for sale$359,000+21.7%$261/sqft
    Source: BAREIS #322058572 Report a problem
    9/15/2020Sold$294,900$214/sqft
    Source: BAREIS #22018439 Report a problem
    8/13/2020Pending sale$294,900$214/sqft
    Source: Re/Max Gold #LC20156286 Report a problem
    8/4/2020Listed for sale$294,900+9.2%$214/sqft
    Source: Re/Max Gold #LC20156286 Report a problem
    9/15/2017Sold$270,000+2600%$196/sqft
    Source: Public Record Report a problem
    9/30/2016Listing removed$1,350+12.5%$1/sqft
    Source: Country Air Property Management Report a problem
    11/9/2014Listing removed$1,200$1/sqft
    Source: Country Air Property Management Report a problem
    10/25/2014Listed for rent$1,200$1/sqft
    Source: Country Air Property Management Report a problem
    7/25/2003Sold$10,000$7/sqft
    Source: Public Record Report a problem

    Public tax history

    YearProperty taxesTax assessment
    2025$3,542 +1.7%$325,645 +2%
    2024$3,482 +1.1%$319,260 +2%
    2023$3,445 +5.1%$313,000 +4.4%
    2022$3,278 +0.9%$299,880 +2%
    2021$3,247 +8%$294,000 +4.7%
    2020$3,008 -1.8%$280,908 +2%
    2019$3,061 +6%$275,400 +2%
    2018$2,889 +98.9%$270,000 +107.7%
    2017$1,452 0%$130,000
    2016$1,452 +5.3%$130,000
    2015$1,379 0%$130,000
    2014$1,380 -0.1%$130,000
    2013$1,381 +0%$130,000
    2012$1,380 -30.8%$130,000 -31.2%
    2011$1,994 +0.7%$188,989 +0.8%
    2010$1,981 +3%$187,578 +1.8%
    2008$1,923 +3.1%$184,337 +2%
    2007$1,865 +3.2%$180,723 +2%
    2006$1,807 +1.4%$177,180 +2%
    2005$1,781 +63.7%$173,706 +65.4%
    2004$1,088 +829.5%$105,000 +1093.5%
    2003$117 +1.6%$8,798 +2%
    2002$115 +5.2%$8,626 +2%
    2001$110 +1.5%$8,457 +2%
    2000$108 $8,292
    Find assessor info on the county website

    Neighborhood: 95451

    Nearby schools

    GreatSchools rating
    Schools provided by the listing agent
    • District: Konocti Unified

    Source: The MLS. This data may not be complete. We recommend contacting the local school district to confirm school assignments for this home.

    Get pre-qualified for a loan
    At Zillow Home Loans, we can pre-qualify you in as little as 5 minutes with no impact to your credit score.

    An equal housing lender. NMLS #10287.
