Skip main navigation
Off market
  • $559,500

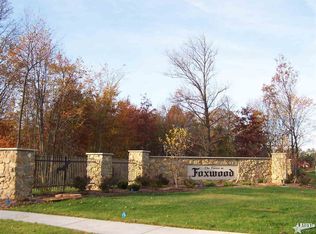
    10192 Foxwood Psge, Fort Wayne, IN 46835

    3beds
    2,986sqft
    SingleFamily
    Built in 2014
    0.31 Acres Lot
    $559,500 Zestimate®
    $187/sqft
    $2,943 Estimated rent

    Home value

    $559,500

    $532,000 - $587,000

    $2,943/mo

    Zestimate® history
    Loading
    Loading...

    Owner options

    List your home for rent

    $2,943/mo

    Rent Zestimate®

    Find your next renter with Zillow Rental Manager. Plus, with online applications, you can quickly screen prospective tenants – for free.

    Learn more

    $2,943/mo

    Rent Zestimate®

    Refinance and save

    $3,485/mo

    Est. payment

    Refinancing to a lower rate could help reduce your monthly payments and save thousands over the life of the loan.

    See today's rates

    $3,485/mo

    Est. payment

    Explore your selling options

    Work with a Zillow partner agent

    Leverage their expertise and Zillow's premium Showcase listings to get your home seen by more buyers.

    Get started

    List with your own agent

    Get your home in front of millions of buyers by listing it on Zillow.

    Learn how to do it

    Sell it yourself

    Take full control of how buyers see your home on Zillow by listing For Sale by Owner (FSBO).

    List your home

    What's special

    Model home to show for build appointments and preview. Quality Crafted Homes is delighted to present the Bittersweet Cottage. Putting a modern twist on the American Cottage, this home offers design and function for those looking for a single-family home or those looking for a new villa. Step inside to be greeted by beautiful windows and the open concept that lives as wonderful as it feels. The cathedral ceiling in the great room allows all the natural light you can desire, and offers a beautiful custom designed fireplace and built-ins that is also warm and inviting. Our kitchen has spectacular quartz countertops and has plenty of cabinetry to keep the chef of the home happy. A well-placed dry bar adds that extra touch to bring the great room and kitchen together. The den, which easily converts to the 3rd bedroom on the ground floor, provides extra character with oval windows, stained woodwork, and a cozy nook to sit and relax. Should you require 3 bedrooms on the ground floor, we've planned ahead with the header system in place to convert the den into that 3rd bedroom. The Master Suite features a wonderful roll-in shower and master closet large enough for the most vast of wardrobes. Don't worry about carrying the full laundry basket from the master all the way around the house; enjoy the convenience of having the laundry room connected to the his and her master closet. The upstairs will surprise with the large recreation area and wet bar; walk-in attic storage; full bathroom, and a bedroom round out the upstairs. You are sure to enjoy the lanai and the tranquil wooded setting for your backyard. Situated next to Cottage Park, this home is available as single-family or with villa services. You will feel at home the moment you see it, and you will want to make it home when you step in.

    This property is off market, which means it's not currently listed for sale or rent on Zillow. This may be different from what's available on other websites or public sources.
    Facts & features

    Interior

    Bedrooms & bathrooms
    • Bedrooms: 3
    • Bathrooms: 4
    • Full bathrooms: 3
    • 1/2 bathrooms: 1
    Heating
    • Other
    Cooling
    • Central
    Features
    • Basement: None
    • Has fireplace: Yes
    • Fireplace features: Electric
    Interior area
    • Total interior livable area: 2,986 sqft

    Property

    Parking
    • Parking features: Garage - Attached
    Lot
    • Size: 0.31 Acres
    Details
    • Parcel number: 020812252005000063

    Construction

    Type & style
    • Home type: SingleFamily
    • Architectural style: Cabin/Cottage
    Materials
    • Frame
    • Roof: Other
    Condition
    • Year built: 2014

    Utilities & green energy

    • Sewer: City

    Community & HOA

    HOA
    • Has HOA: Yes
    • HOA fee: $47 monthly
    Location
    • Region: Fort Wayne

    Financial & listing details

    • Price per square foot: $187/sqft
    • Tax assessed value: $583,600
    • Annual tax amount: $4,531

    Price history

    DateEventPrice
    10/1/2018Listing removed$419,900$141/sqft
    Source: Kees Marketing Group #201506040 Report a problem
    11/25/2015Listed for sale$419,900+571.8%$141/sqft
    Source: Kees Marketing Group #201506040 Report a problem
    8/15/2014Sold$62,500$21/sqft
    Source: Public Record Report a problem

    Public tax history

    YearProperty taxesTax assessment
    2025$4,531 +14.9%$583,600 +1.8%
    2024$3,942 +0.6%$573,000 +9.1%
    2023$3,917 -7.4%$525,300 +9.6%
    2022$4,232 +11.7%$479,400 -1.4%
    2021$3,788 -45.2%$486,100 +12.7%
    2020$6,906 -1.3%$431,500 +6%
    2019$6,999 +70.1%$406,900 +0.5%
    2018$4,115 -41.8%$404,700 +4.4%
    2017$7,071 +76.6%$387,700 +0.8%
    2016$4,005 +2.4%$384,500 +80.2%
    2014$3,912 $213,400
    Find assessor info on the county website

    Neighborhood: 46835

    Nearby schools

    GreatSchools rating
    Schools provided by the listing agent
    • Elementary: Shambaugh
    • Middle: Jefferson
    • High: Northrop
    • District: Fort Wayne Community

    Source: The MLS. This data may not be complete. We recommend contacting the local school district to confirm school assignments for this home.

    Get pre-qualified for a loan
    At Zillow Home Loans, we can pre-qualify you in as little as 5 minutes with no impact to your credit score.

    An equal housing lender. NMLS #10287.

    Sell for more on Zillow
    Get a Zillow Showcase℠ listing at no additional cost and you could sell for .
    $559,500
    2% more
    +$11,190
    With Zillow Showcase(estimated)
    $570,690
