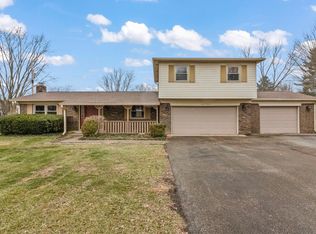
Nestled away from Riff and Raff this 3 bedroom 2 bath Ranch sits on a .49 Acre Homesite. Plenty of Family Entertainment Here! 20' X 16' Family Room and 22' x 16' Deck are Linked together for Gatherings. Vaulted Family Room with Wood-Beamed Ceiling. Rear View of Open Farmland out back. Updated Kitchen Cabinets, Newer Gas Stove, Fridge, Dishwasher, Ceramic Tile Back Splash, Lazy Susan, Fixtures. 16' X 10' Formal Living Room with 8" Wide Wood Plank Flooring. Newer Carpet in Hallway and 2 Bedrooms. 3rd Bedroom is a workout room with soft sponge flooring equipped with mirror and flat screen TV. Updated 2nd Bath with Pedestal sink and fixtures. Comfy sitting area on covered front porch. Finished heated and cooled oversized 2 Car+ Attached Garage with 200 Amp Service. Lighted Deck Canvas Cover. Solar lighting accents quality landscaping. Gutter Guards. Newer Exterior Siding, Primary Bedroom Suite with Bidet. 1 year old mounted 86 Inch Flat Screen TV. No HOA. Close proximity to shopping and I-69. New Furnace, and Deck.
Sold
Zillow last checked:
Listing updated:
Bought with:
Teresa Ott
Berkshire Hathaway Home
Source: MIBOR as distributed by MLS GRID,MLS#: 22050815
Price history
| Date | Event | Price |
|---|---|---|
| 9/15/2025 | Sold | $270,000+3.8%$176/sqft |
Source:  MIBOR as distributed by MLS GRID #22050815 Report a problem MIBOR as distributed by MLS GRID #22050815 Report a problem | ||
| 7/23/2025 | Pending sale | $260,000$170/sqft |
Source: MIBOR as distributed by MLS GRID #22050815 Report a problem | ||
| 7/17/2025 | Listed for sale | $260,000+10.6%$170/sqft |
Source: MIBOR as distributed by MLS GRID #22050815 Report a problem | ||
| 9/28/2023 | Sold | $235,000$154/sqft |
Source: MIBOR as distributed by MLS GRID #21927447 Report a problem | ||
| 8/30/2023 | Pending sale | $235,000$154/sqft |
Source: MIBOR as distributed by MLS GRID #21927447 Report a problem | ||
| 8/28/2023 | Price change | $235,000-4.1%$154/sqft |
Source: MIBOR as distributed by MLS GRID #21927447 Report a problem | ||
| 8/14/2023 | Listed for sale | $245,000$160/sqft |
Source: MIBOR as distributed by MLS GRID #21927447 Report a problem | ||
| 7/24/2023 | Pending sale | $245,000$160/sqft |
Source: MIBOR as distributed by MLS GRID #21927447 Report a problem | ||
| 7/20/2023 | Price change | $245,000+2.1%$160/sqft |
Source: MIBOR as distributed by MLS GRID #21927447 Report a problem | ||
| 6/29/2023 | Pending sale | $240,000$157/sqft |
Source: MIBOR as distributed by MLS GRID #21927447 Report a problem | ||
| 6/27/2023 | Listed for sale | $240,000+66.7%$157/sqft |
Source: MIBOR as distributed by MLS GRID #21927447 Report a problem | ||
| 8/8/2016 | Sold | $144,000+46.9%$94/sqft |
Source: MIBOR as distributed by MLS GRID #21418682 Report a problem | ||
| 1/2/2014 | Sold | $98,000-6.6%$64/sqft |
Source: Public Record Report a problem | ||
| 11/6/2013 | Pending sale | $104,900$69/sqft |
Source: Taylor Penrod Realty Inc #21260386 Report a problem | ||
| 10/12/2013 | Listed for sale | $104,900+20.5%$69/sqft |
Source: Taylor Penrod Realty Inc #21260386 Report a problem | ||
| 7/25/2013 | Sold | $87,055$57/sqft |
Source: Public Record Report a problem | ||
Nearby homes
Get a cash offer in 3 minutes
Find out how much your home could sell for in as little as 3 minutes with a no-obligation cash offer.
Estimated market value
$272,400
